






Address
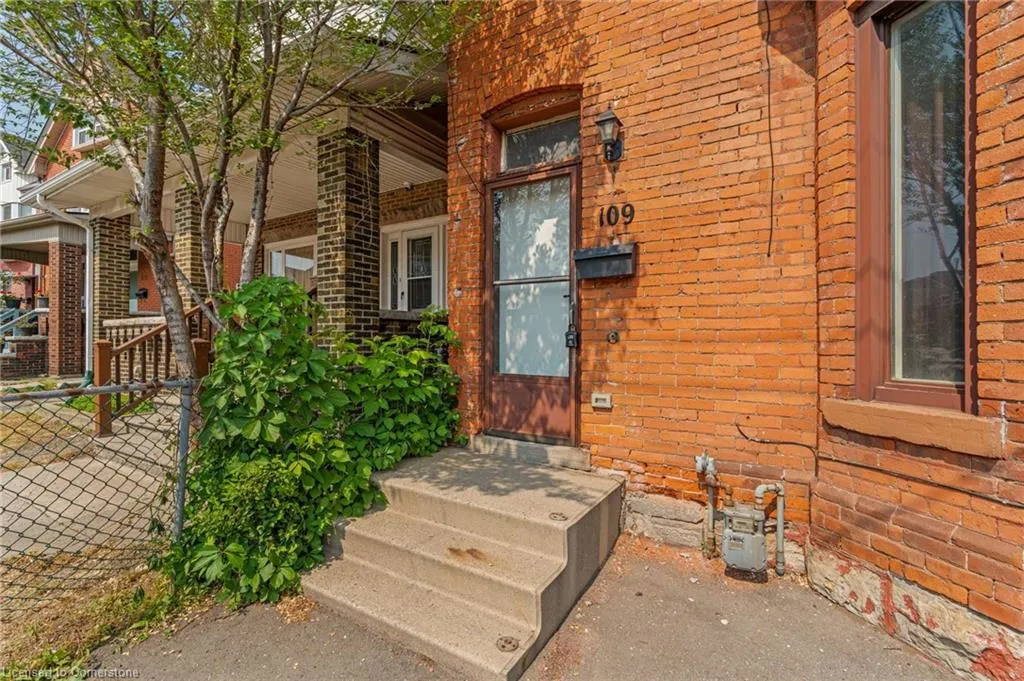
109 Sanford Avenue N, Hamilton, ON
Price
$ 399,990
Property Attributes
- ID#40749005
- TypeSingle Family
- Listing Status Active
- CityHamilton
- AreaHamilton Centre
- Neighbourhood200 - Gibson-Stipley
- Postal CodeL8L 5Z1
- StyleTwo Story
- Year Built1895
- Taxes$ 2352
- Price$ 399,990
- Bedrooms3
- Full Bathrooms1
- Half Bathrooms2
- Sqr Footage951
- Lot Size0.05 Acres
Data Source:
REALTORS® Association of Hamilton-Burlington (RAOHB)
Property Description
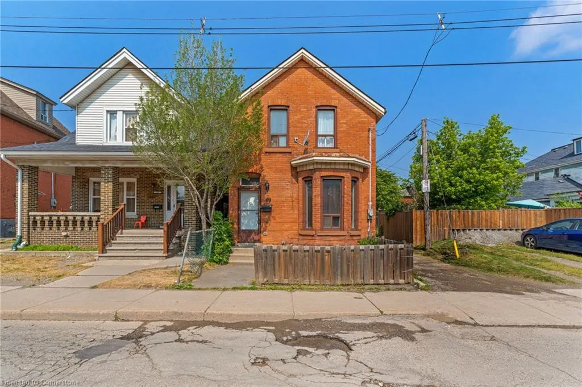
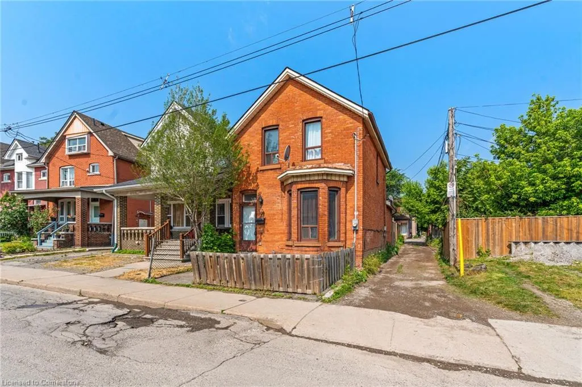
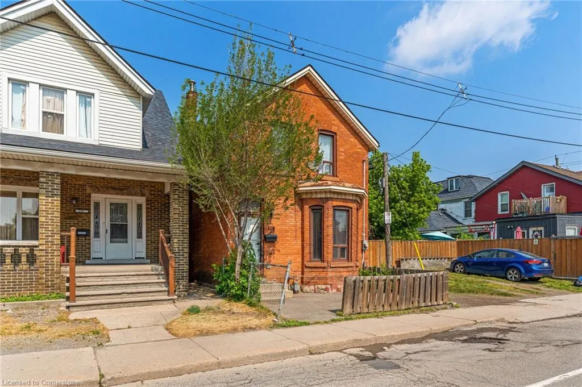
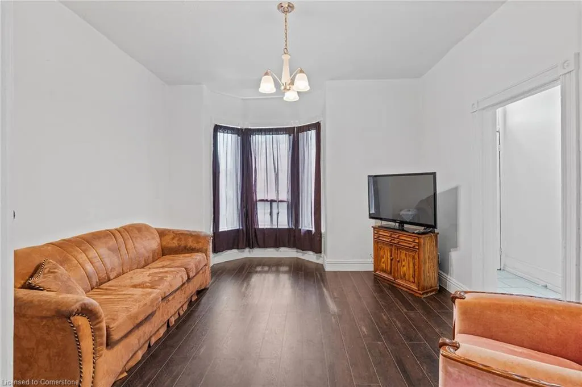
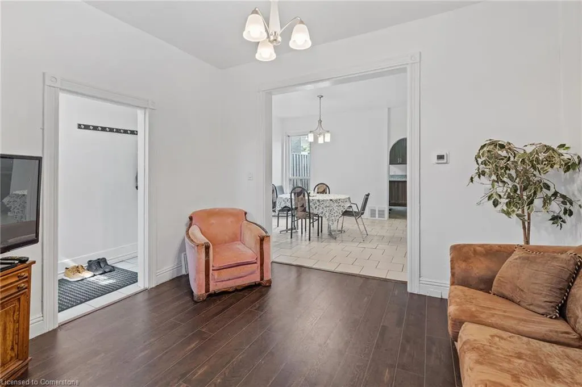
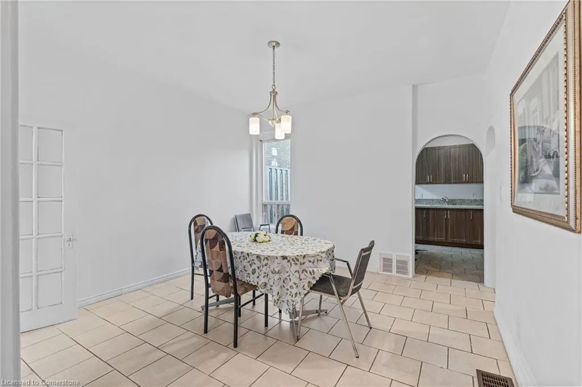
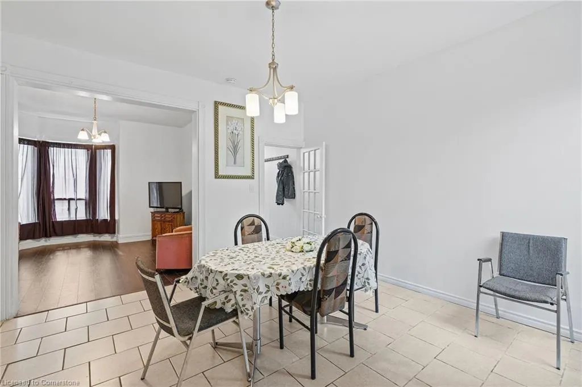
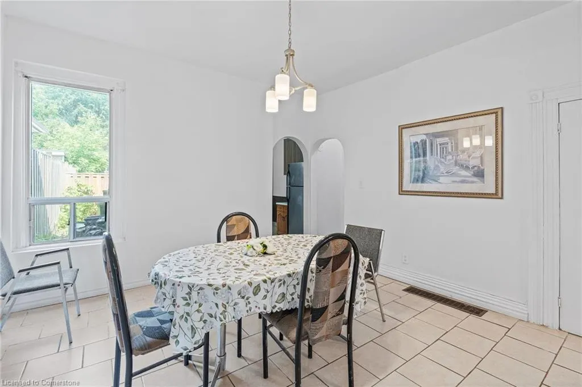
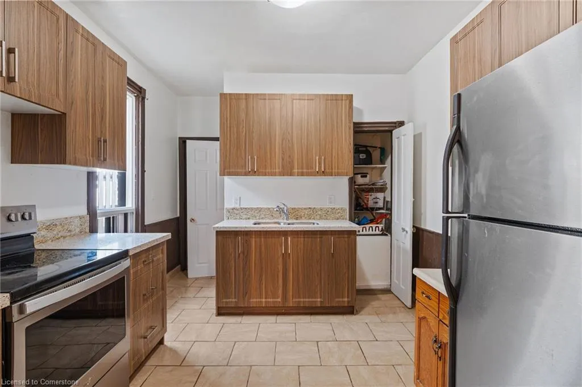
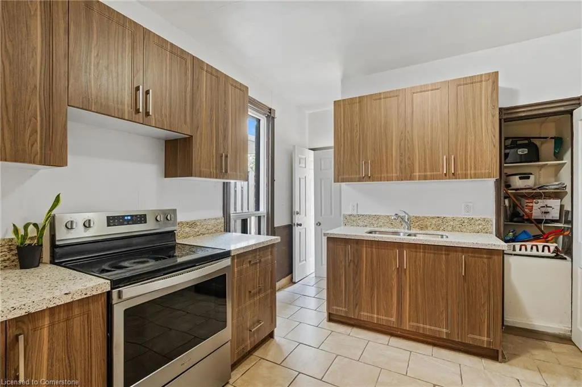
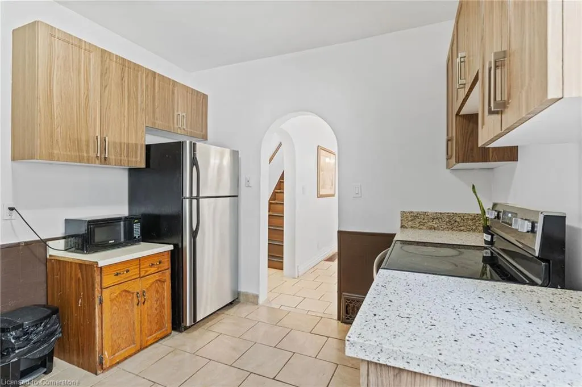
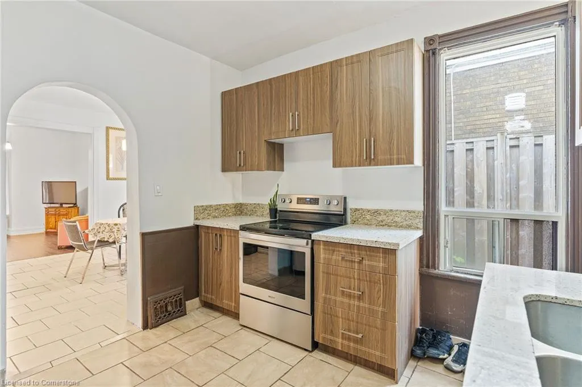
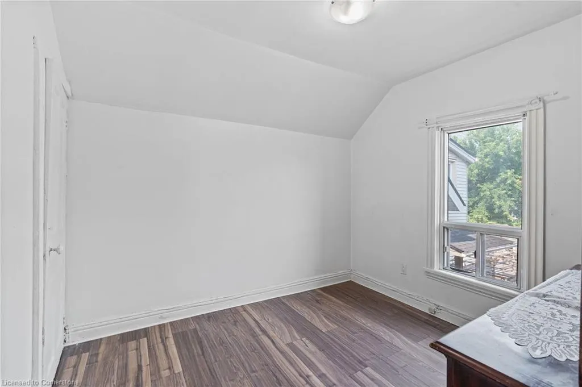
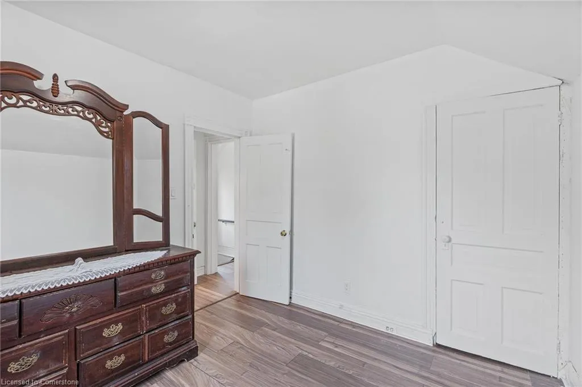
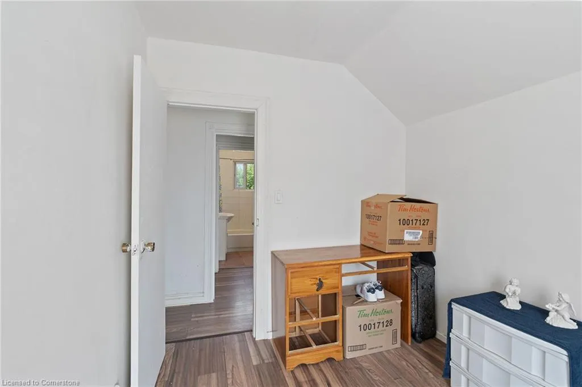
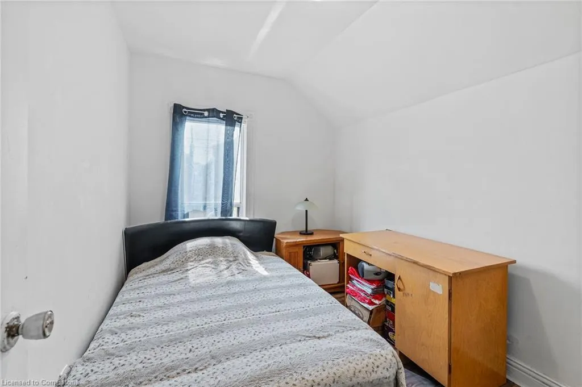
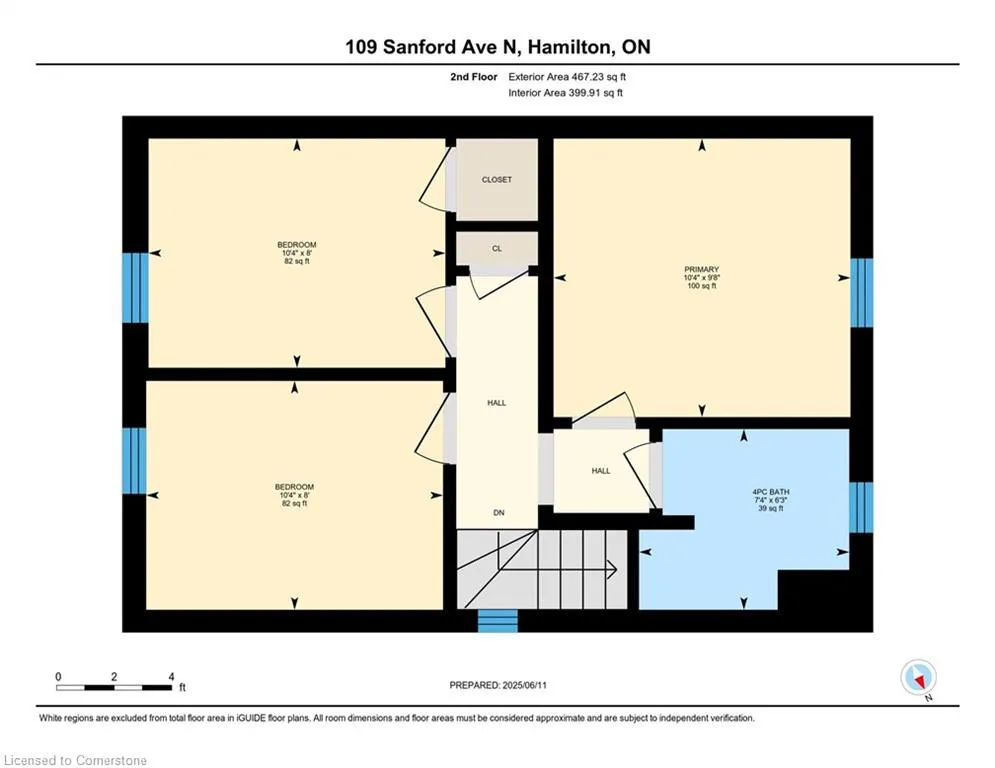
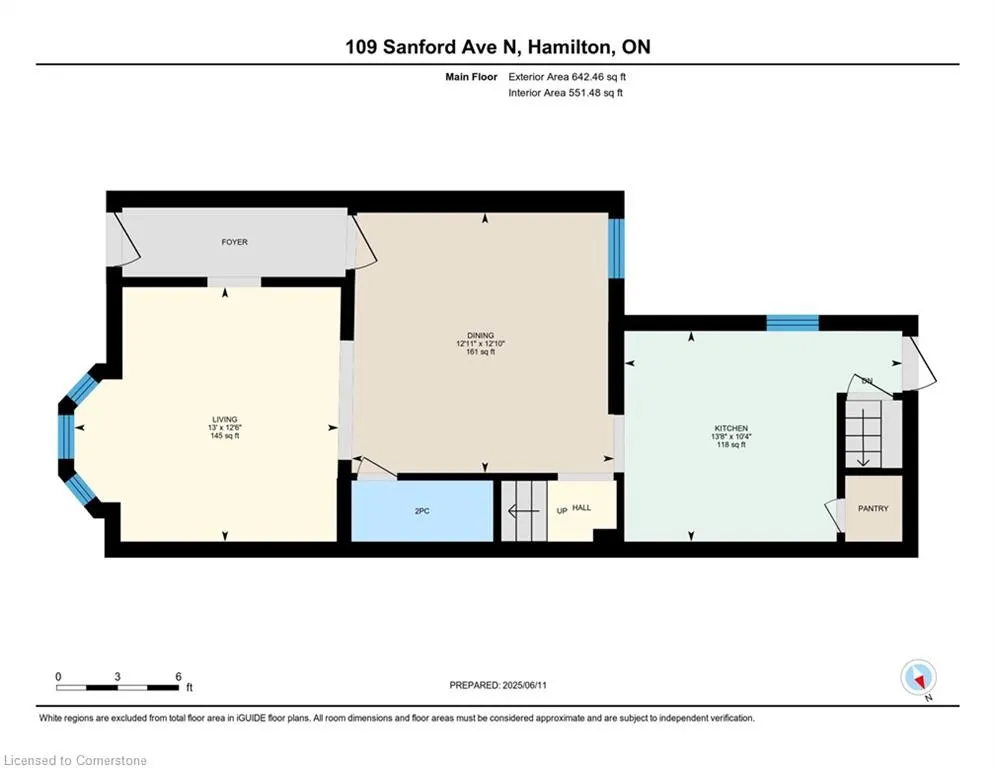
Welcome to this beautifully preserved and thoughtfully updated 2-storey, 3-bedroom, 1-bath century home, perfectly situated in the heart of downtown Hamilton. From the moment you arrive, youll be captivated by its character-rich exterior, inviting front porch, and the unmistakable warmth that only a historic home can offer. Inside, discover a spacious and sun-filled layout that effortlessly blends old-world craftsmanship with modern comfort. Soaring ceilings, original details, and generous principal rooms create an atmosphere thats both elegant and welcoming. The home has been lovingly maintained over the years, with key updates enhancing functionality while preserving its unique charm. Whether youre relaxing in the cozy living room, hosting dinners in the formal dining area, or preparing meals in the bright, efficient kitchen, every corner reflects pride of ownership. Upstairs, youll find three well-proportioned bedrooms, each offering ample space and natural lightperfect for a growing family, home office needs, or creative pursuits. The refreshed 4-piece bathroom features clean, classic finishes that blend seamlessly with the homes aesthetic.Out back, a private yard offers space to unwind, entertain, or garden, and the rare bonus of two dedicated parking spots off the rear alley adds everyday practicality to this downtown gem. Just steps from schools, parks, cafes, shops, and major transit routes, this location is unbeatable for anyone seeking a walkable, community-oriented lifestyle in one of Hamiltons most exciting and evolving neighbourhoods.
| Elementary School | High School |
|---|---|
| St Ann / Cathy Wever Elementary School | Cathedral / Bernie Custis Secondary High School |
| Price History | |
|---|---|
| 7/8/2025 | Listed $399,990 |
General Features
| Sewer | Sewer (Municipal) |
|---|---|
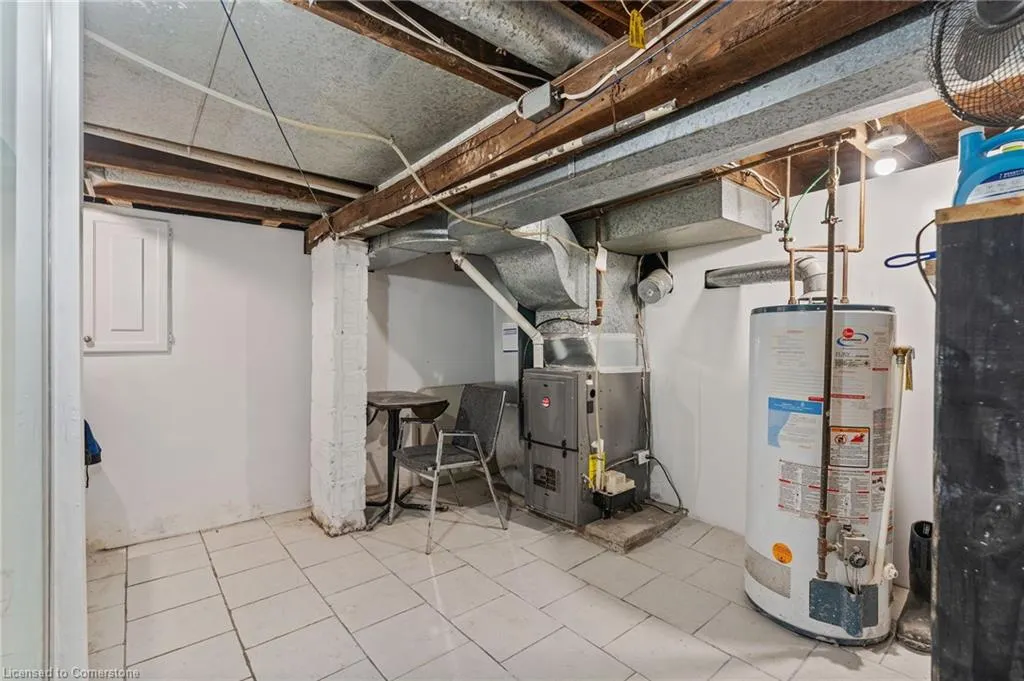
| Heating | Forced Air |
| Cooling | None |
| Roof | Asphalt Shing |
| Appliances | Dryer,Refrigerator,Stove,Washer |
| Zoning | D |
| Patio/Porch Features | Porch |
| Architectural Style | Two Story |
| Security Features | None |
| Construction Materials | Brick |
| Year Built | 1895 |
| Property Subtype | Single Family Residence |
| County | Hamilton |
| New Construction | No |
| Property Type | Residential |
| HOA | No |
| Attached Garage | No |
| Garage Y/N | No |
| Other Structures | None |
| Total Rooms | 10 |
| Full Baths | 1 |
| Status | Active |
| Directions | Between Cannon street E and main Street E |
| ModificationTimestamp | 2025-07-08T14:12:38.880Z |
| High School | Cathedral / Bernie Custis Secondary |
| City | Hamilton |
| Senior Community Y/N | No |
| Open Parking Spaces | 2 |
| MLS Area | 20 - Hamilton Centre |
| Lot Size Units | Acres |
| Lot Size Square Feet | 2178 |
| Carport Y/N | No |
| HOA Fee 2 Frequency | Monthly |
| Elementary School | St Ann / Cathy Wever |
| Land Lease Y/N | No |
| Tax Annual Amount | 2352 |
| Property Condition | 100+ Years |
| Lease Renewal Y/N | No |
| MLS Area Minor | 200 - Gibson/Stipley |
| Additional Parcels Y/N | No |
| Virtual Tour | https://youtube.com/shorts/ts-W1kYfOSM |
| Building Area Units | Square Feet |
| Standard Status | Active |
| Year Built Source | Other |
Interior Features
| Interior Amenities | None |
|---|---|
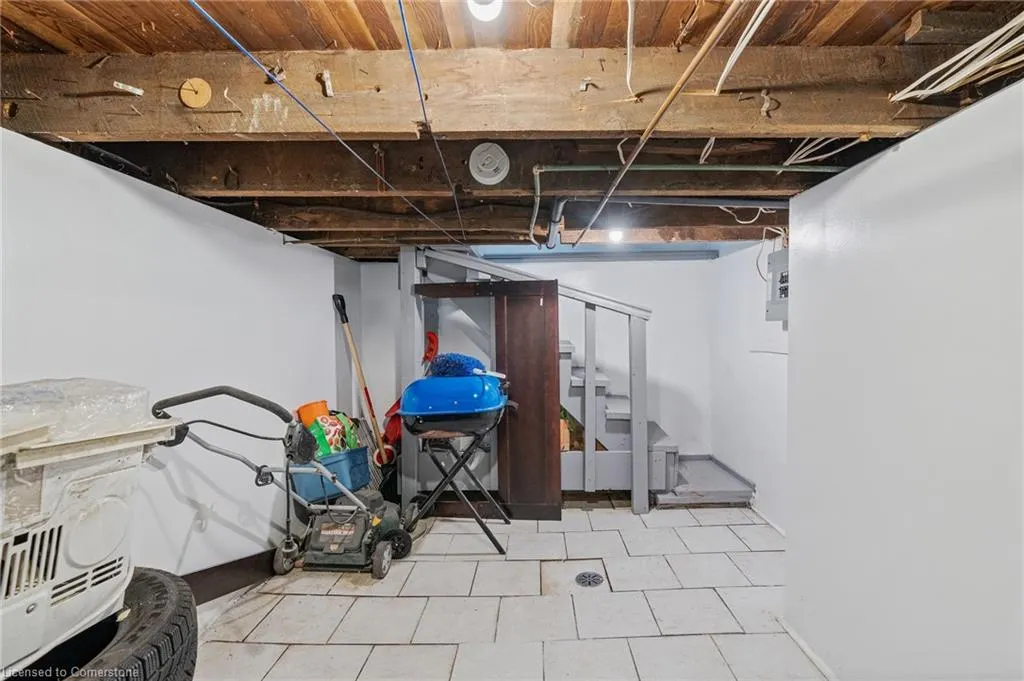
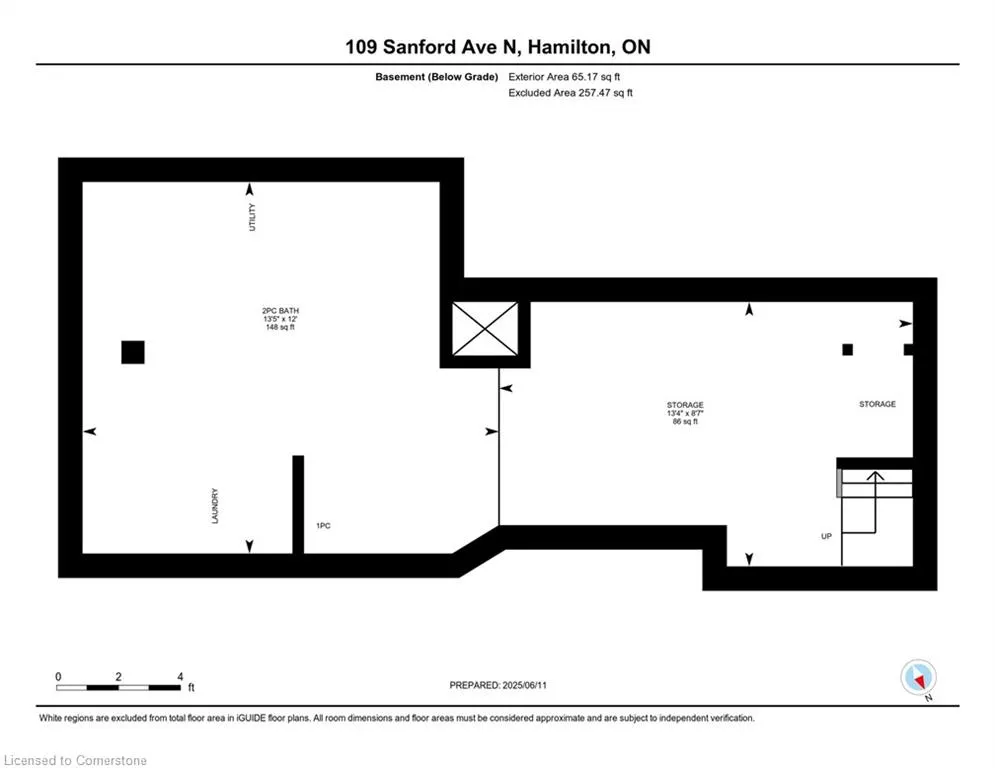
| Basement | Full,Unfinished |
| Kitchen Level | Main |
| Air Conditioning Y/N | No |
| Heating Y/N | Yes |
| Window Features | Window Coverings |
| Fireplace Y/N | No |
| Above Grade Finished Area | 951.39 |
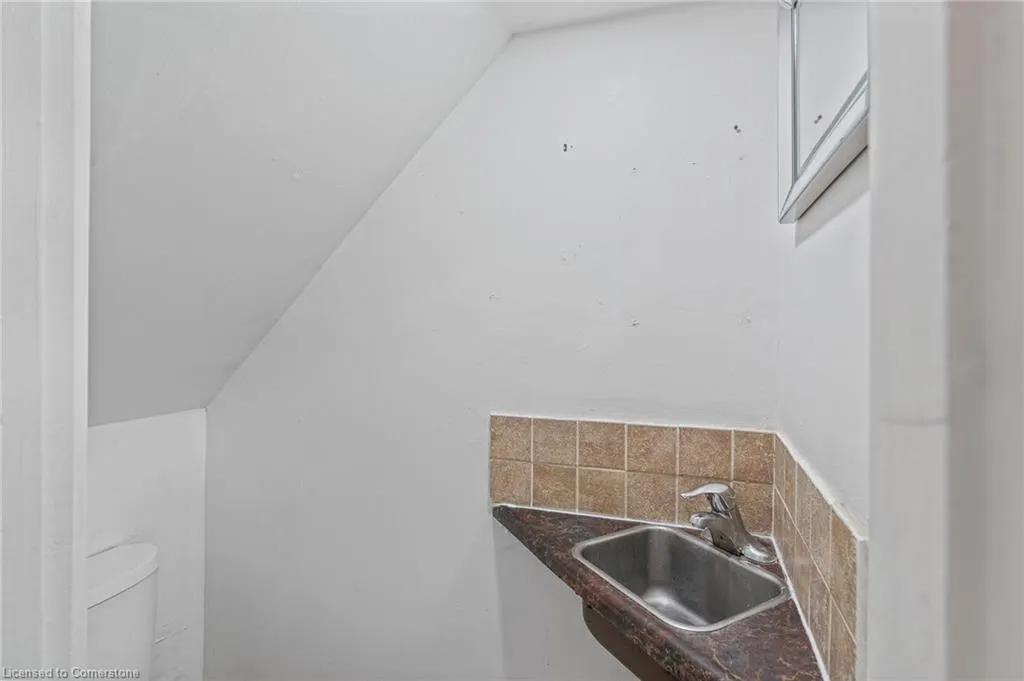
| Half Baths | 2 |
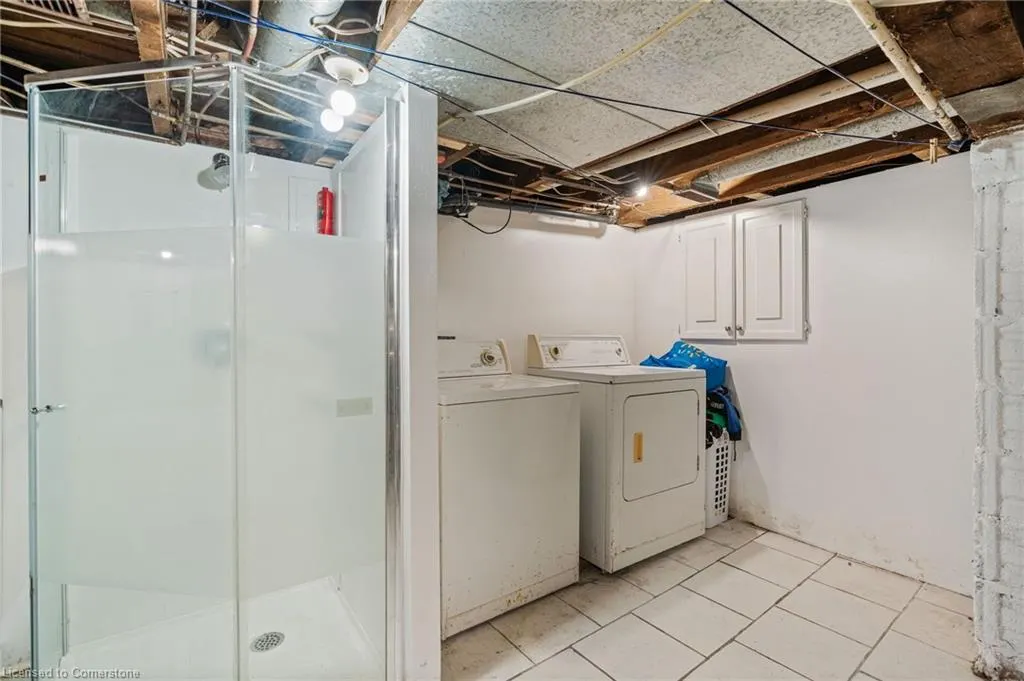
| Laundry Features | In-Suite |
| Total Bedrooms | 3 |
| Below Grade Finished Area | 303 |
| Main Level Bathrooms | 1 |
| Below Grade Finished Area Unit Type | Square Feet |
| Below Grade Finished Area Source | Other |
| Above Grade Finished Area Unit Type | Square Feet |
| Total Baths | 3 |
Exterior Features
| Lot Features | Urban,Rectangular,City Lot,Hospital,Park,Place of Worship,Public Transit,Schools,Shopping Nearby |
|---|---|
| Water Source | Municipal |
| Total Parking | 2 |
| Inclusions | Dryer,Refrigerator,Stove,Washer,Window Coverings |
| Lot Size Area | 0.05 |
| Foundation Details | Stone |
| Spa | No |
| Building Area Total | 1254.39 |
| Lot Dimensions | 20 x 100 |
| Lot Size Acres | 0.05 |
| Frontage Length | 20.00 |
| Frontage Type | East |
| Lot Size Source | MPAC |
| Waterfront Y/N | No |
| Crops Included Y/N | No |
| Horse Y/N | No |
Amenities
- Foreclosure
- Views
- Short Sale
- New Construction
- Adult 55+
- Lease To Own
- No Strata Fees
- Furnished
- Primary On Main
- Air Conditioning
- Seller Finance
- Green
- Fixer Upper
- Horse
- Golf
- Fireplace
- Deck
- Garage
- Basement
- Pool
Property vs Single Family Average in L8L 5Z1
Price
Taxes
Year Built
Visits
 Toronto Real Estate Board (TRREB); All information deemed reliable but not guaranteed. All properties are subject to prior sale, change or withdrawal. Neither listing broker(s) or information provider(s) shall be responsible for any typographical errors, misinformation, misprints and shall be held totally harmless. Listing(s) information is provided for consumer's personal, non-commercial use and may not be used for any purpose other than to identify prospective properties consumers may be interested

 The information on this system is from sources deemed reliable, but should not be relied upon without independent verification. All data contained in the system is property of REALTORS ® Association of Hamilton-Burlington © 2018 or the originating source board/association.
 Data provided by the Ontario Regional Technology & Information Systems. The information is deemed reliable, but is not guaranteed. Not intended to solicit buyers or sellers, landlords or tenants currently under contract.
The trademarks REALTOR®, REALTORS® and the REALTOR® logo are controlled by The Canadian Real Estate Association (CREA) and identify real estate professionals who are members of CREA. The trademarks MLS®, Multiple Listing Service® and the associated logos are owned
Data provided by the Ontario Regional Technology & Information Systems. The information is deemed reliable, but is not guaranteed. Not intended to solicit buyers or sellers, landlords or tenants currently under contract.
The trademarks REALTOR®, REALTORS® and the REALTOR® logo are controlled by The Canadian Real Estate Association (CREA) and identify real estate professionals who are members of CREA. The trademarks MLS®, Multiple Listing Service® and the associated logos are owned
 All information deemed reliable but not guaranteed. All properties are subject to prior sale, change or withdrawal. Neither listing broker(s) or information provider(s) shall be responsible for any typographical errors, misinformation, misprints and shall be held totally harmless. Listing(s) information is provided for consumer's personal, non-commercial use and may not be used for any purpose other than to identify prospective properties consumers may be interested in purchasing. The data relating
 All information deemed reliable but not guaranteed. All properties are subject to prior sale, change or withdrawal. Neither listing broker(s) or information provider(s) shall be responsible for any typographical errors, misinformation, misprints and shall be held totally harmless. Listing(s) information is provided for consumer's personal, non-commercial use and may not be used for any purpose other than to identify prospective properties consumers may be interested in purchasing. The data relating
 All information deemed reliable but not guaranteed. All properties are subject to prior sale, change or withdrawal. Neither listing broker(s) or information provider(s) shall be responsible for any typographical errors, misinformation, misprints and shall be held totally harmless. Listing(s) information is provided for consumer's personal, non-commercial use and may not be used for any purpose other than to identify prospective properties consumers may be interested in purchasing. The data relating