
Address
91 Higgins Avenue, Thorold, ON
Price
$ 1,065,000
Property Attributes
- ID#X13732074
- TypeSingle Family
- Listing Status New
- CityThorold
- Area562 - Hurricane-Merrittville
- Neighbourhood562 - Hurricane-Merrittville
- Postal CodeL3B 5N5
- Style2-Storey
- Taxes$ 5000
- Price$ 1,065,000
- Bedrooms4
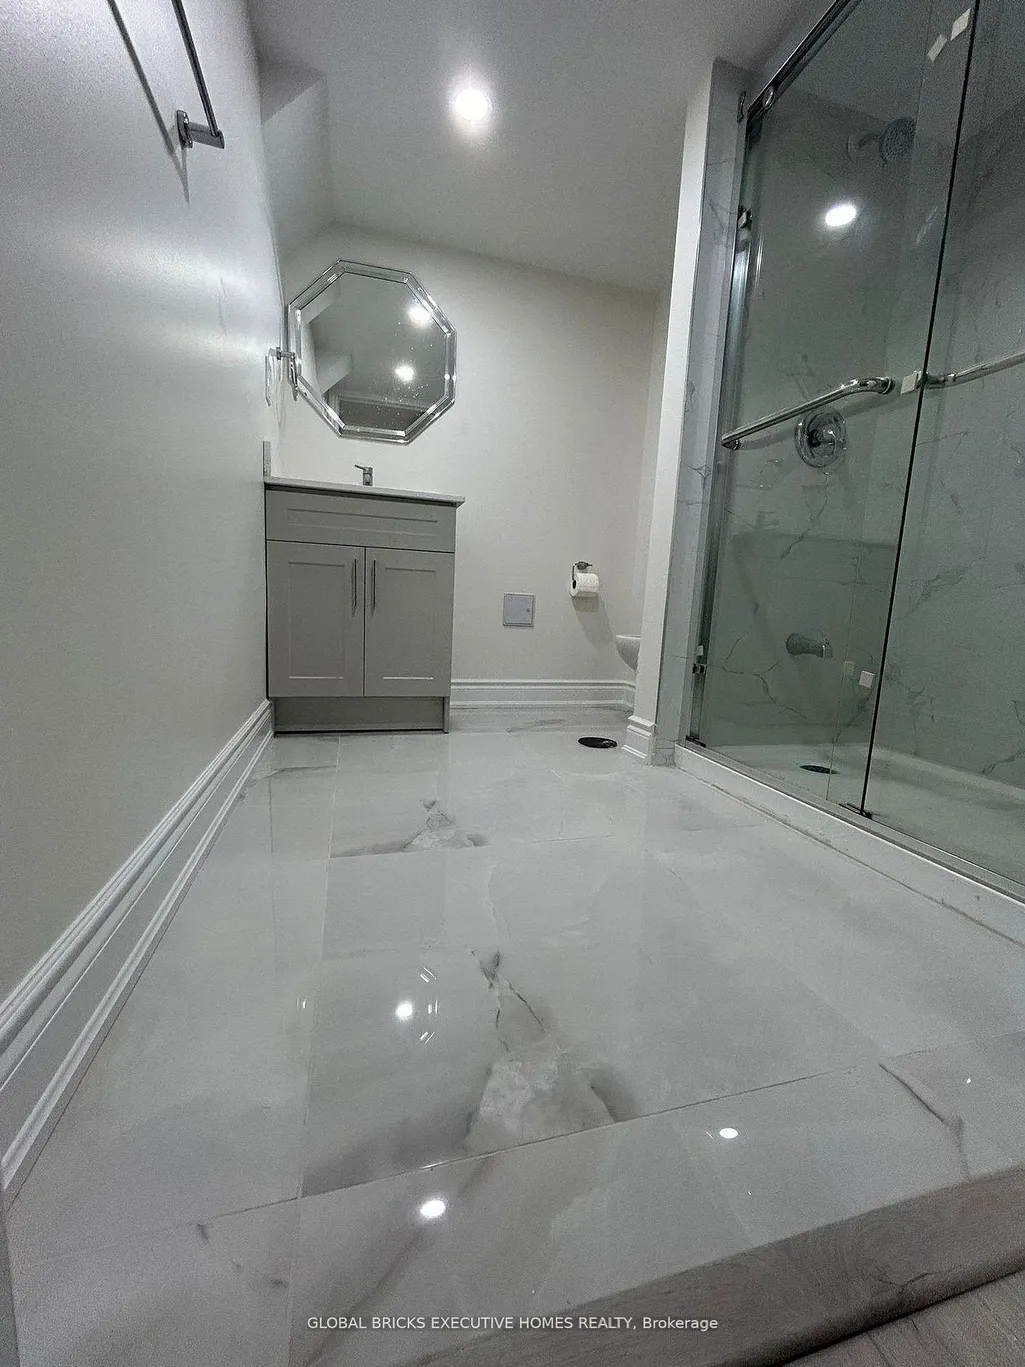
- Full Bathrooms5
- Half Bathrooms0
- Sqr Footage2500-3000
Data Source:
Toronto Real Estate Board (TRREB)
Property Description
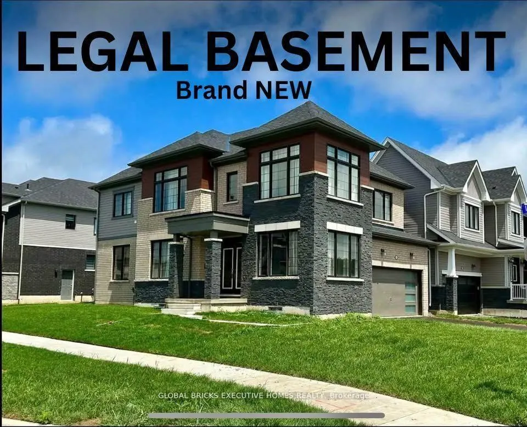
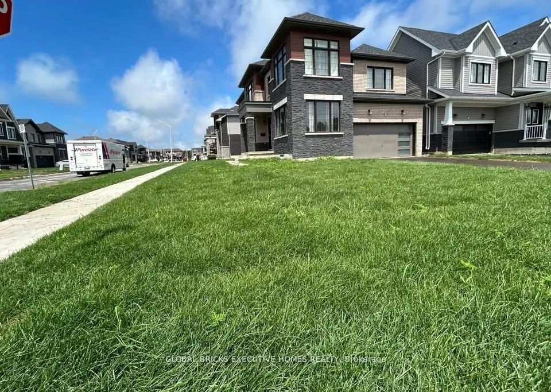
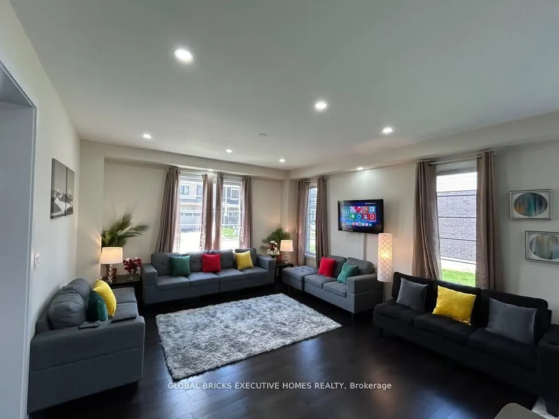
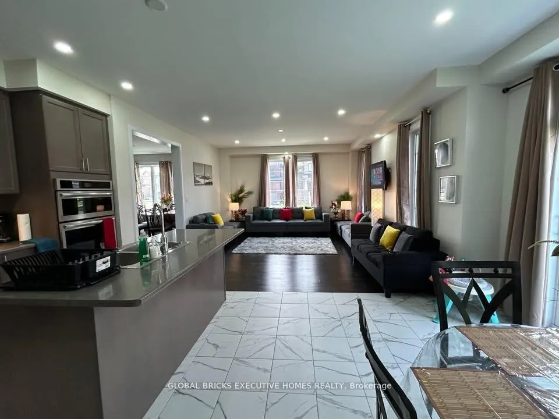
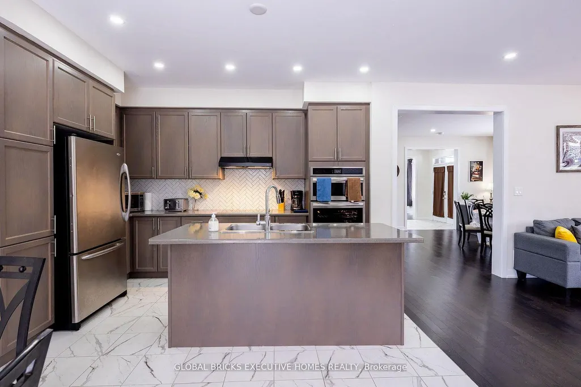
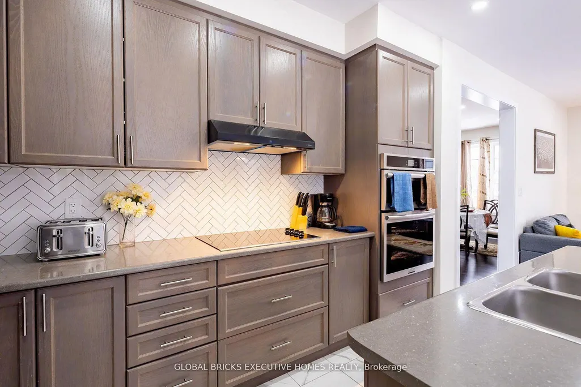
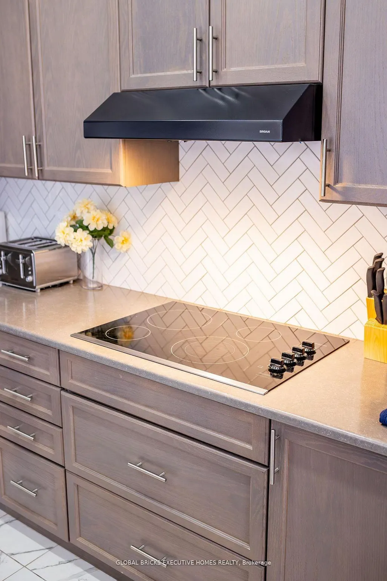
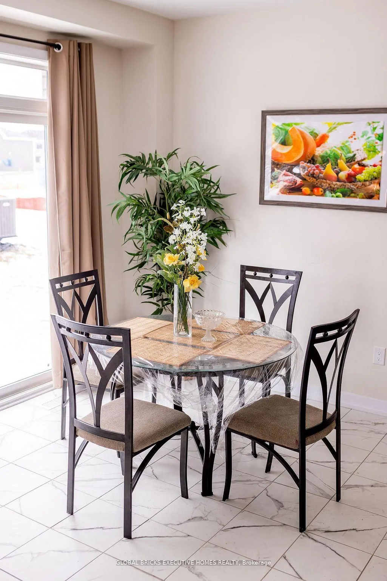
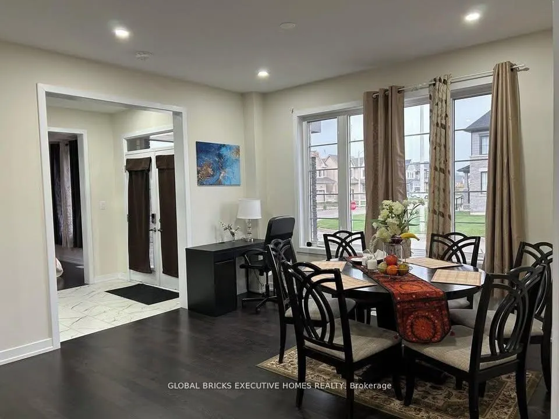
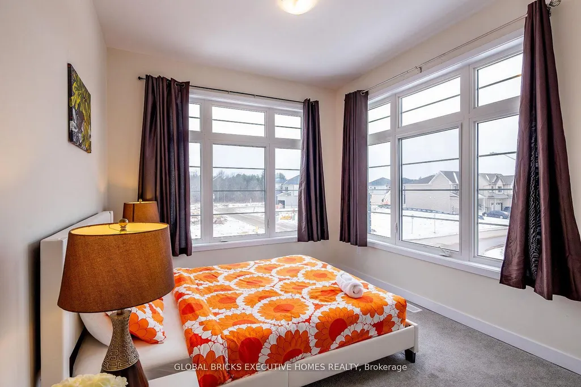
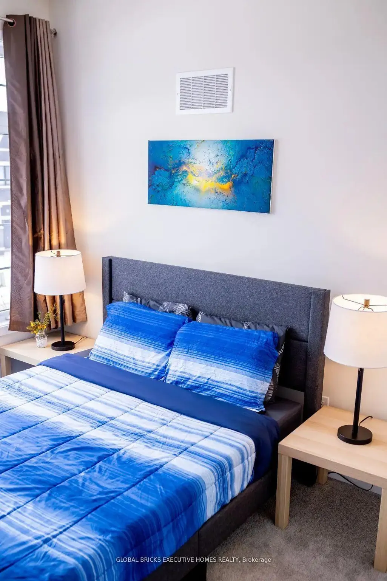
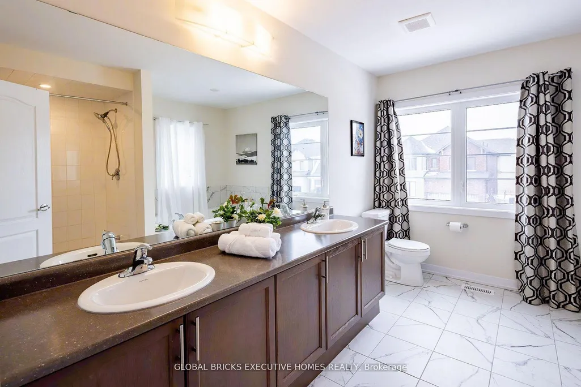
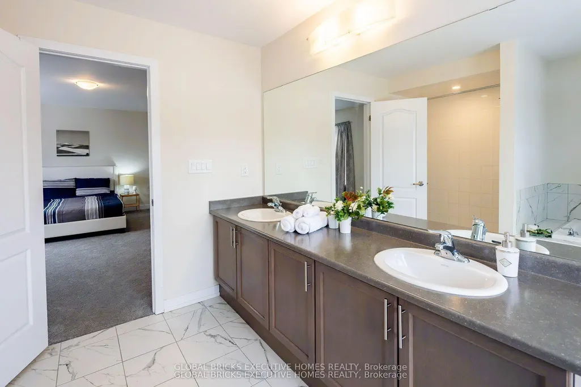
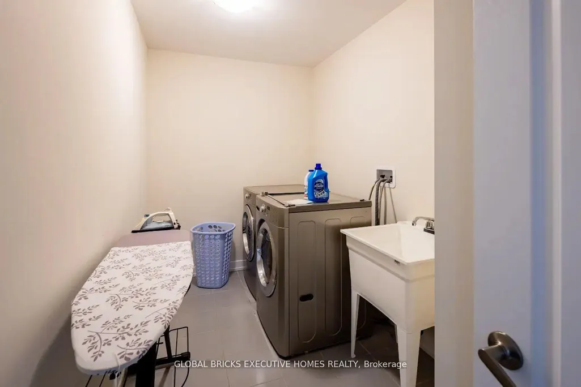
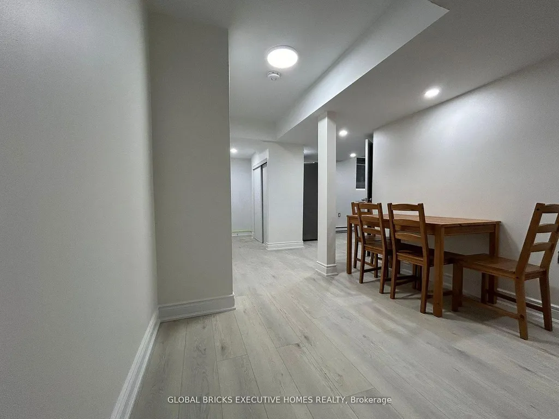
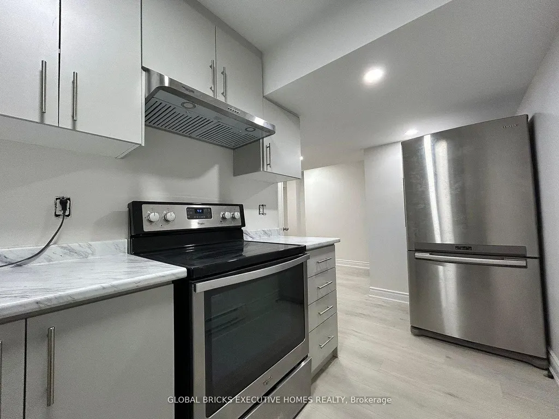
A one-of-a-kind Corner Lot Detached House with a Legal Basement via separate side entrance. A house that still smells like brand new!! With a well-thought-out, functional layout, this home is exceptionally clean and well-maintained, ready for you to move in and enjoy. It offers 4 spacious bedrooms and the convenience of a Second-floor laundry room. This beautifully designed home has impressive curb appeal, featuring flagstone steps, a timeless railing, a very inviting front porch, and a very large back yard. Step inside to an open-concept custom chef's kitchen, boasting ample cabinet and counter space, perfect for cooking and entertaining. The dining area provides a bright and airy feel, while the rest of the main floor features 9-foot ceilings, enhancing the homes spaciousness. Lots of windows offering sunlight throughout the year. It is also Park Facing Property (Only 1 of the 4). New Development with Lots of upgrades. Double Door Entrance. Stainless Steel Appliances. A double- car garage and 4 car driveway provide plenty of parking. Conveniently located just minutes from highways, shopping malls and amenities, and steps from the school bus stop this home offers both the comfort and location. Don't miss your chance to rent this rare gem in a prime location the perfect blend of modern living and timeless charm!
| Price History | |
|---|---|
| 9/1/2026 | Listed $1,065,000 |
General Features
| Sewer | Sewer |
|---|---|
| Cooling | Central Air |
| Roof | Asphalt Shingle |
| Architectural Style | 2-Storey |
| Pool Features | None |
| Construction Materials | Brick |
| Heater Type | Forced Air |
| Parking Spaces | 4 |
| Property Subtype | Detached |
| Tax Year | 2025 |
| Lot Depth | 92.8 |
| County | Niagara |
| New Construction | No |
| Property Type | Residential Freehold |
| Attached Garage | No |
| Facing Direction | South |
| Garage Y/N | Yes |
| Total Rooms | 12 |
| Status | New |
| City | Thorold |
| Senior Community Y/N | No |
| Lot Size Units | Feet |
| Property Attached Y/N | Yes |
| Tax Annual Amount | 5000.0 |
| Standard Status | Active |
| Occupancy Type | Tenant |
| Legal Description | PLAN 59M503 LOT 101 |
Interior Features
| Interior Amenities | Accessory Apartment,Auto Garage Door Remote,Carpet Free,Central Vacuum,In-Law Capability,Upgraded Insulation |
|---|---|
| Basement | Separate Entrance |
| Heat Source | Gas |
| Basement (Y/N) | No |
| Air Conditioning Y/N | Yes |
| Heating Y/N | Yes |
| Fireplace Y/N | Yes |
| Total Bedrooms | 4 |
| Elevator? | No |
| Total Baths | 5 |
| Bedrooms | 4+0 |
| Living Area Range | 2500-3000 |
Exterior Features
| Waterfront | None |
|---|---|
| Parking Features | Private Double |
| Total Parking | 6.0 |
| Garage Type | Attached |
| Foundation Details | Unknown |
| Spa | No |
| Waterfront Y/N | No |
| Covered Spaces | 2.0 |
Amenities
- Views
- New Construction
- Adult 55+
- Lease To Own
- No Strata Fees
- Furnished
- Primary On Main
- Air Conditioning
- Seller Finance
- Green
- Fixer Upper
- Horse
- Golf
- Fireplace
- Deck
- Garage
- Basement
- Pool
Property vs Single Family Average in L3B 5N5
Price
Taxes
Visits
 Toronto Real Estate Board (TRREB); All information deemed reliable but not guaranteed. All properties are subject to prior sale, change or withdrawal. Neither listing broker(s) or information provider(s) shall be responsible for any typographical errors, misinformation, misprints and shall be held totally harmless. Listing(s) information is provided for consumer's personal, non-commercial use and may not be used for any purpose other than to identify prospective properties consumers may be interested

 The information on this system is from sources deemed reliable, but should not be relied upon without independent verification. All data contained in the system is property of REALTORS ® Association of Hamilton-Burlington © 2018 or the originating source board/association.
 Data provided by the Ontario Regional Technology & Information Systems. The information is deemed reliable, but is not guaranteed. Not intended to solicit buyers or sellers, landlords or tenants currently under contract.
The trademarks REALTOR®, REALTORS® and the REALTOR® logo are controlled by The Canadian Real Estate Association (CREA) and identify real estate professionals who are members of CREA. The trademarks MLS®, Multiple Listing Service® and the associated logos are owned
Data provided by the Ontario Regional Technology & Information Systems. The information is deemed reliable, but is not guaranteed. Not intended to solicit buyers or sellers, landlords or tenants currently under contract.
The trademarks REALTOR®, REALTORS® and the REALTOR® logo are controlled by The Canadian Real Estate Association (CREA) and identify real estate professionals who are members of CREA. The trademarks MLS®, Multiple Listing Service® and the associated logos are owned
 All information deemed reliable but not guaranteed. All properties are subject to prior sale, change or withdrawal. Neither listing broker(s) or information provider(s) shall be responsible for any typographical errors, misinformation, misprints and shall be held totally harmless. Listing(s) information is provided for consumer's personal, non-commercial use and may not be used for any purpose other than to identify prospective properties consumers may be interested in purchasing. The data relating
 All information deemed reliable but not guaranteed. All properties are subject to prior sale, change or withdrawal. Neither listing broker(s) or information provider(s) shall be responsible for any typographical errors, misinformation, misprints and shall be held totally harmless. Listing(s) information is provided for consumer's personal, non-commercial use and may not be used for any purpose other than to identify prospective properties consumers may be interested in purchasing. The data relating
 All information deemed reliable but not guaranteed. All properties are subject to prior sale, change or withdrawal. Neither listing broker(s) or information provider(s) shall be responsible for any typographical errors, misinformation, misprints and shall be held totally harmless. Listing(s) information is provided for consumer's personal, non-commercial use and may not be used for any purpose other than to identify prospective properties consumers may be interested in purchasing. The data relating