
Open House Sun, Sep 20th 02:00 PM - 04:00 PM

Address
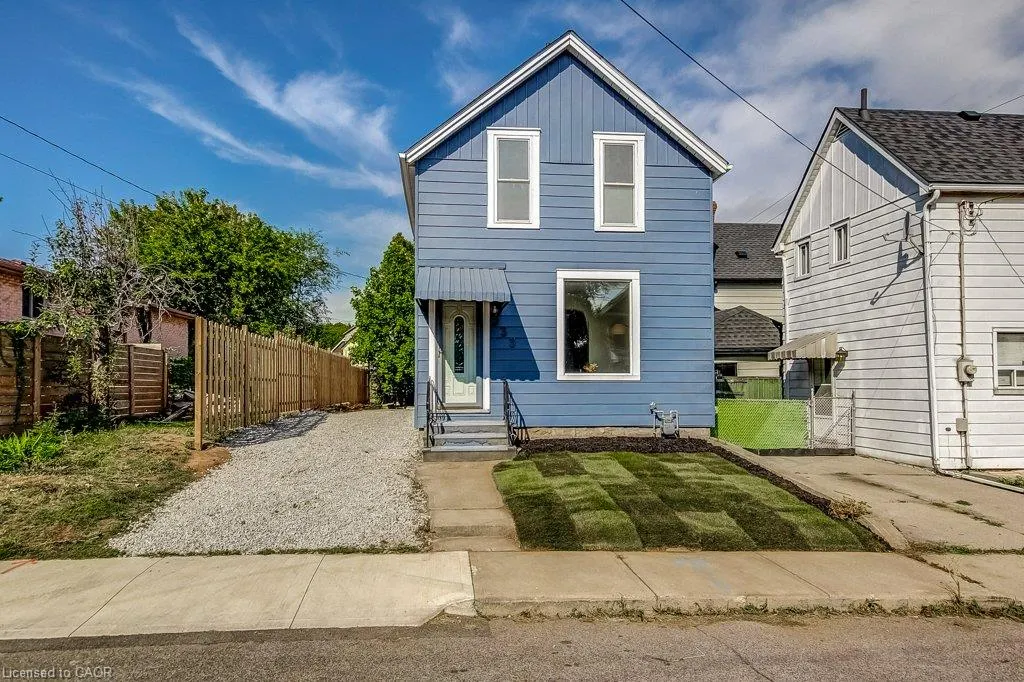
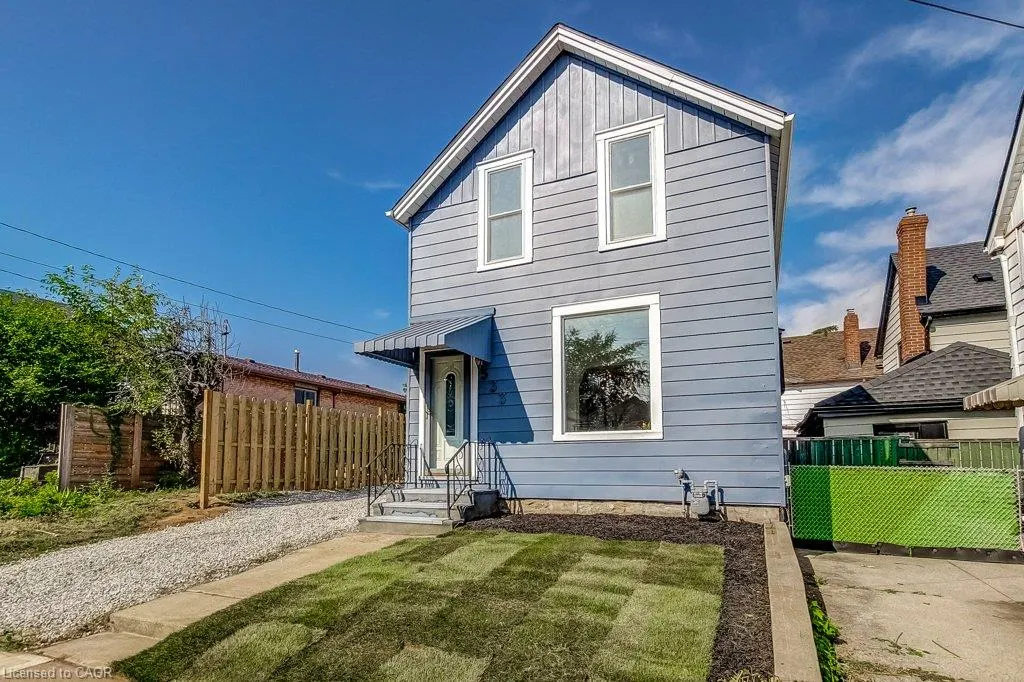
533 Catharine Street N, Hamilton, ON
Price
$ 550,000
Property Attributes
- ID#40864062
- TypeSingle Family
- Listing Status Active
- CityHamilton
- Area13 - Hamilton Centre
- Neighbourhood132 - North End
- Postal CodeL8L 4V3
- StyleColonial
- Year Built1900
- Taxes$ 4298
- Price$ 550,000
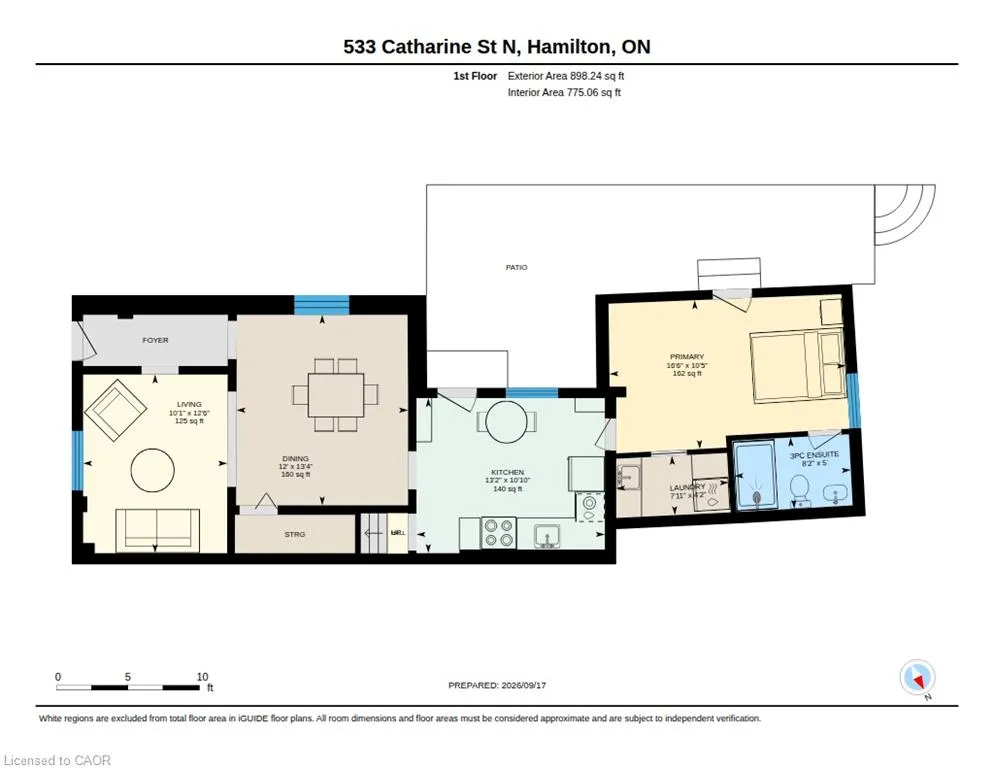
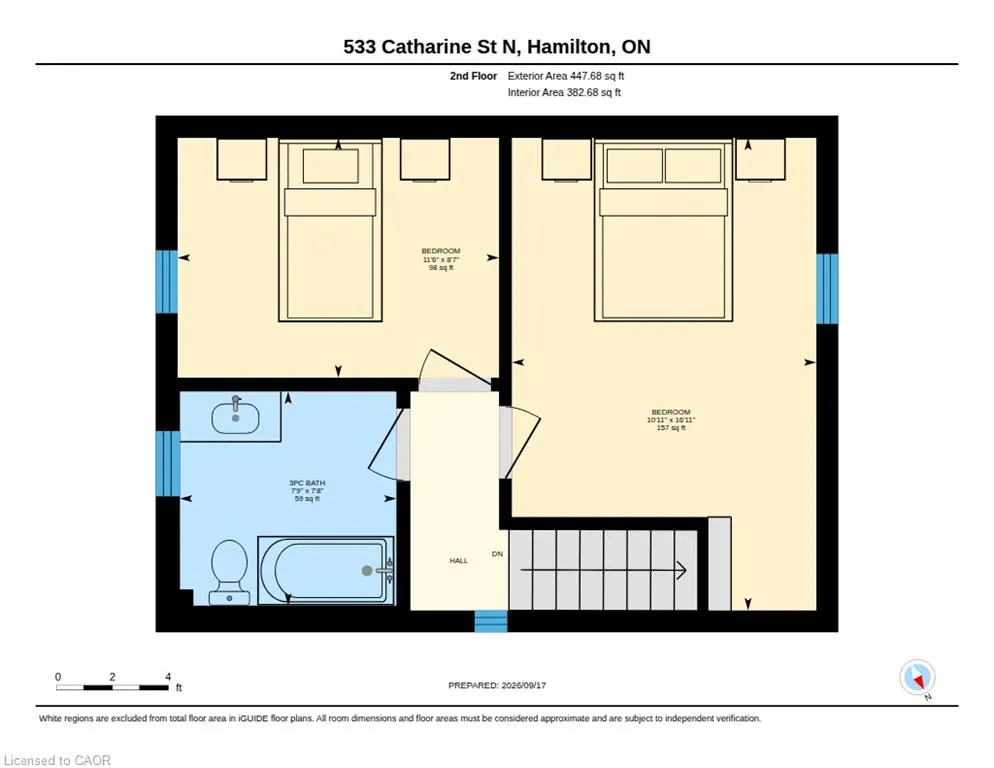
- Bedrooms3
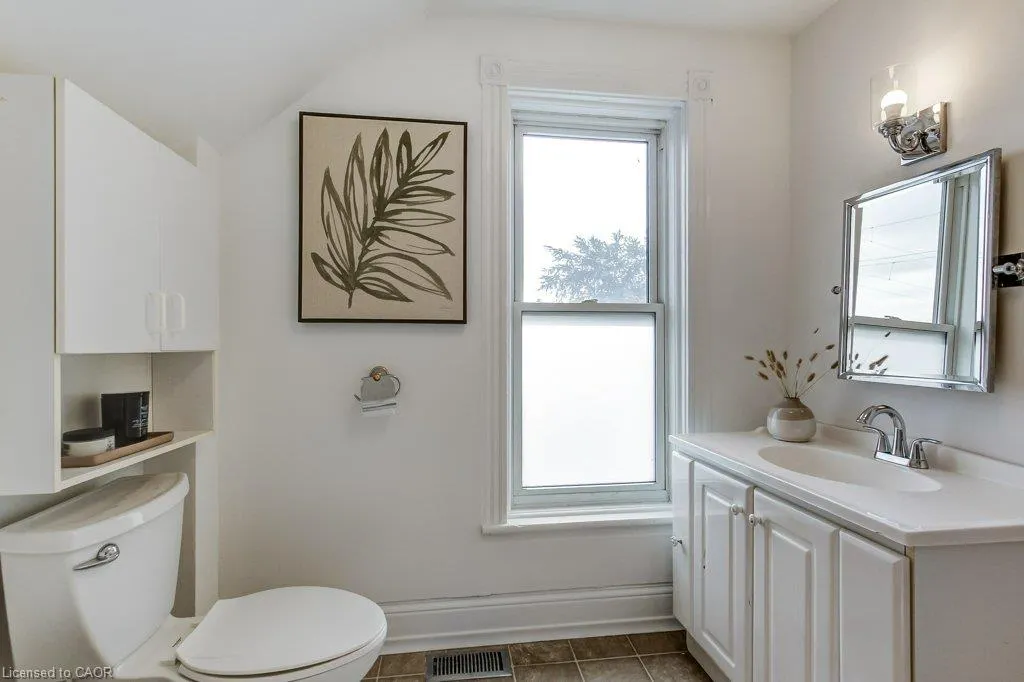
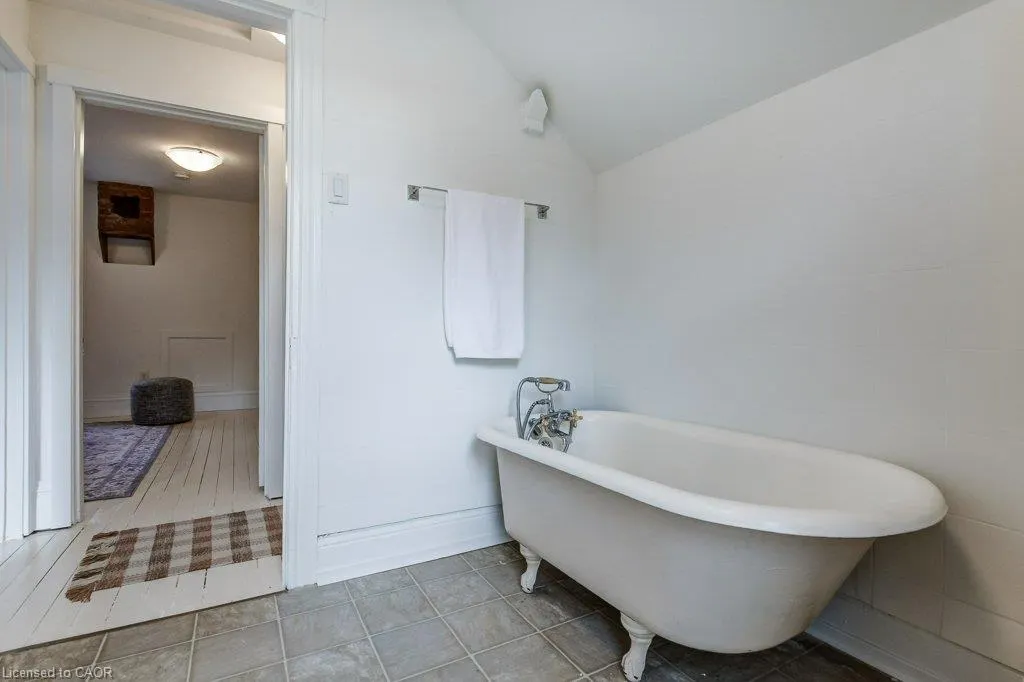
- Full Bathrooms2
- Half Bathrooms0
- Sqr Footage1345
- Lot Size0.052 Acres
Data Source:
Ontario Regional (ITSO)
Property Description
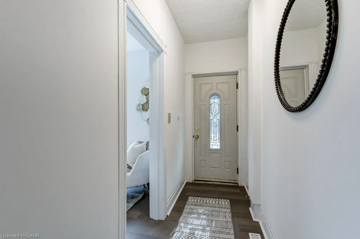
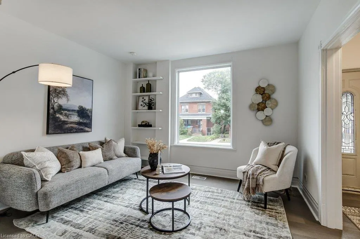
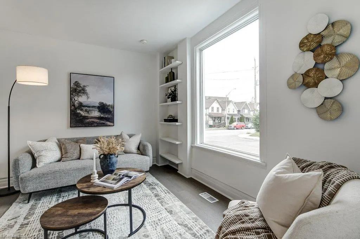
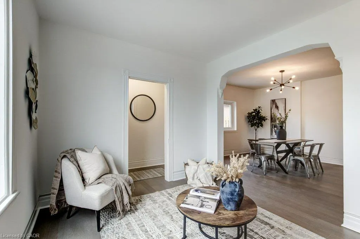
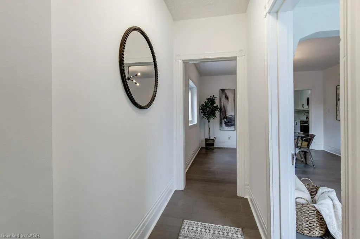
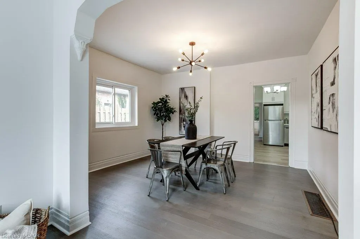
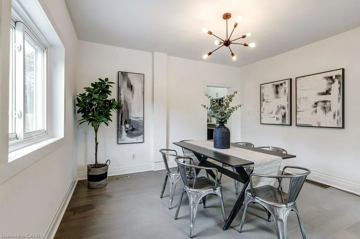
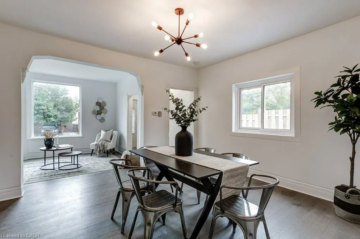
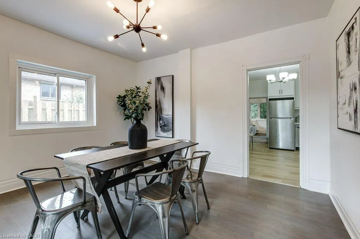
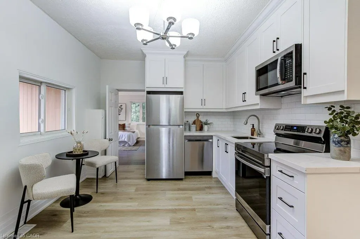
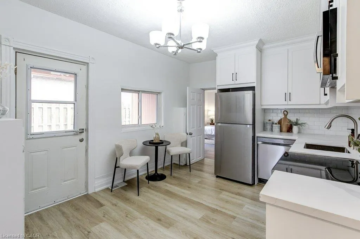
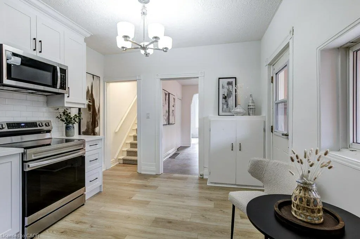
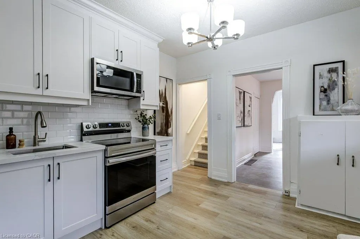
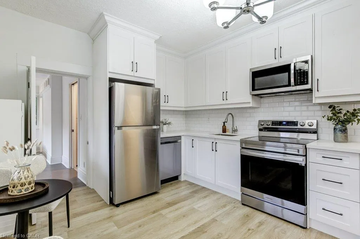
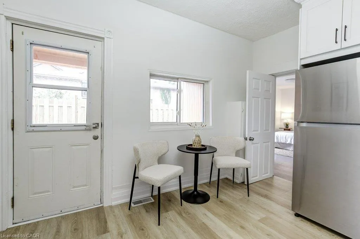
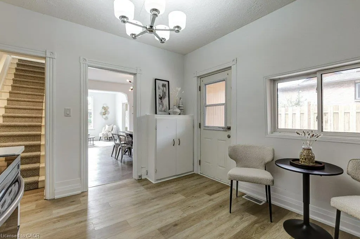
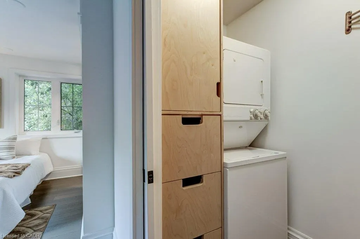
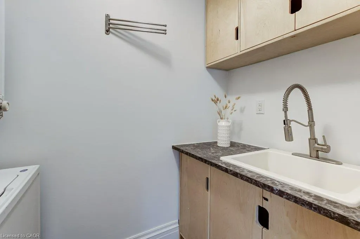
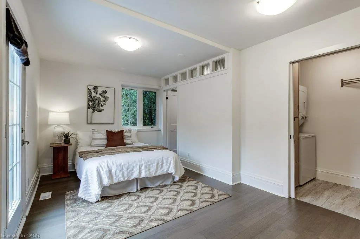
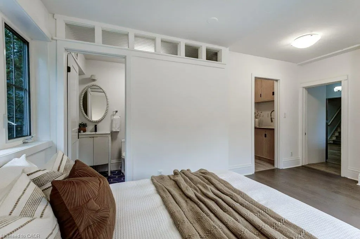
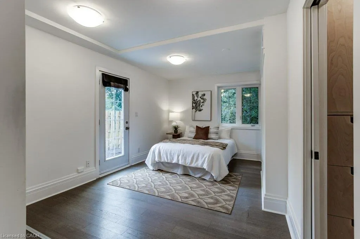
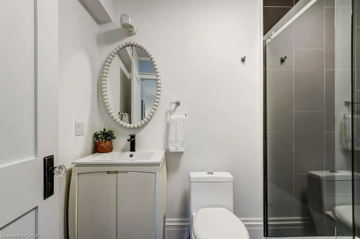
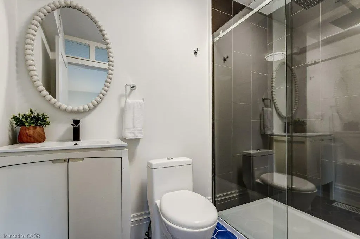
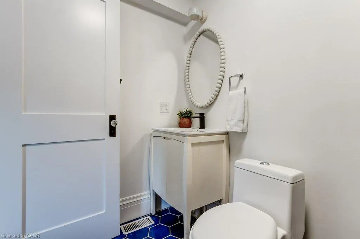
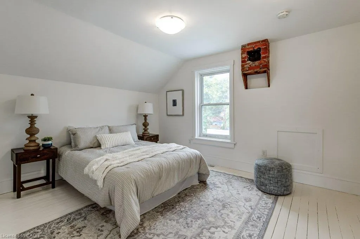
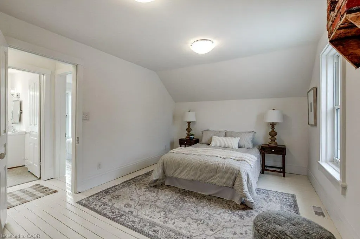
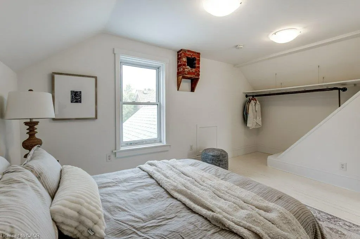
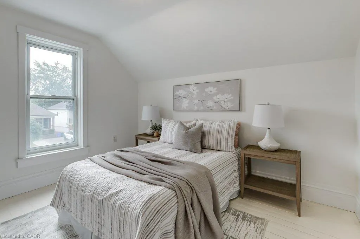
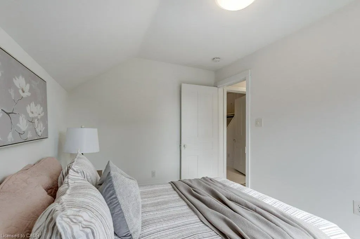
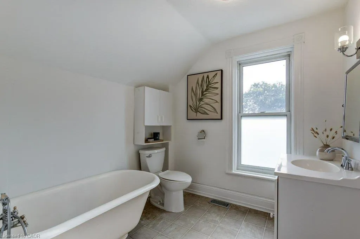
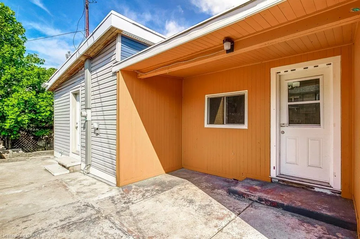
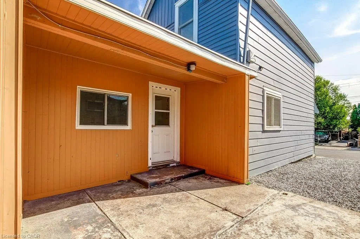
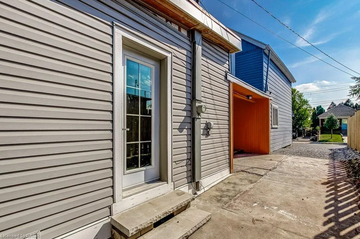
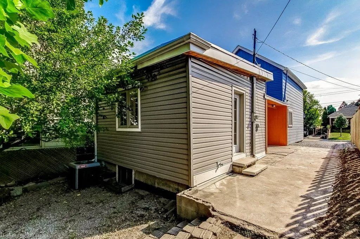
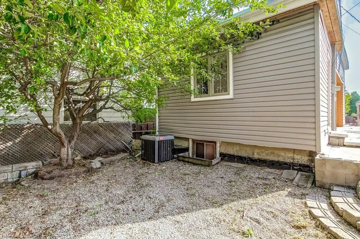
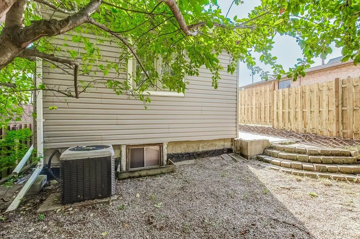
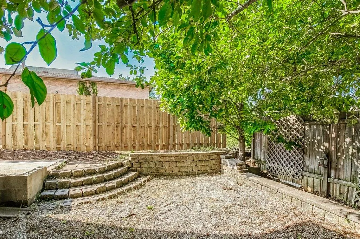
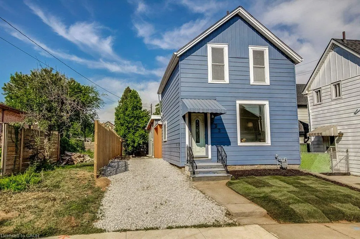
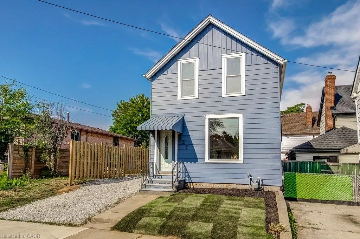
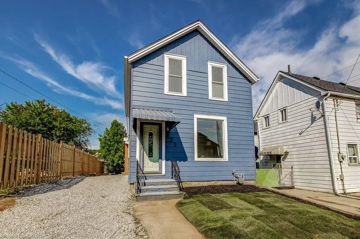
Fantastic opportunity to live in Hamilton’s “Neighbourhood by the Bay!” This charming 2-storey home offers 3 bedrooms, 2 full bathrooms, a beautiful brand-new kitchen with stainless steel appliances, and convenient main-floor laundry. Freshly painted with brand-new sod and private driveway parking, it’s move-in ready and waiting for its next owner. Step outside to a backyard designed for enjoying the outdoors, featuring a unique sunken courtyard area that’s perfect for a kids’ play space, outdoor dining or gathering with friends. Mature trees add privacy and create a peaceful backdrop in the heart of the city. And the location? It doesn’t get much better! Just steps from the Bayfront, Pier 4, the West Harbour redevelopment, Collective Arts Brewing and Hamilton favourites including Grandad’s Donuts, Hutches By The Bay and the Hamilton Yacht Club. Enjoy nearby parks, recreation centres, waterfront trails and schools, plus easy access to the GO Station, public transit, James Street North and everything downtown Hamilton has to offer. This is city living with the waterfront right at your doorstep!
| Price History | |
|---|---|
| 9/18/2026 | Listed $550,000 |
General Features
| Living Area | 1345 |
|---|---|
| Sewer | Sewer (Municipal) |
| Heating | Forced Air,Natural Gas |
| Cooling | Central Air |
| Roof | Asphalt Shing |
| Appliances | Water Heater,Built-in Microwave,Dishwasher,Dryer,Refrigerator,Stove,Washer |
| Zoning | D |
| Architectural Style | Colonial |
| Construction Materials | Aluminum Siding,Vinyl Siding |
| Exclusions | Main Floor Bathroom Mirror, Staging Items |
| Year Built | 1900 |
| Stories Count | 2 |
| Property Subtype | Single Family Residence |
| Waterfront Features | Lake/Pond |
| County | Hamilton |
| New Construction | false |
| Property Type | Residential |
| Garage Y/N | false |
| Total Rooms | 9 |
| Full Baths | 2 |
| Status | Active |
| Directions | Hwy 403, exit Main St W head East, Left on James St N, Right on Burlington St E, Right onto Catharine St N |
| City | Hamilton |
| Senior Community Y/N | false |
| Open Parking Spaces | 2 |
| MLS Area | 13 - Hamilton Centre |
| Lot Size Units | Acres |
| Lot Size Square Feet | 2265.12 |
| Property Attached Y/N | false |
| MLS Area Minor | 132 - North End |
| Virtual Tour | https://unbranded.youriguide.com/533_catharine_st_n_hamilton_on/ |
| Building Area Units | Square Feet |
| Standard Status | Active |
| Year Built Source | Other |
| Virtual Tour | https://youriguide.com/533_catharine_st_n_hamilton_on/ |
Interior Features
| Basement | Partial,Unfinished |
|---|---|
| Kitchen Level | Main |
| Air Conditioning Y/N | false |
| Heating Y/N | true |
| Fireplace Y/N | false |
| Above Grade Finished Area | 1345 |
| Laundry Features | Main Level |
| Total Bedrooms | 3 |
| Main Level Bedrooms | 1 |
| Main Level Bathrooms | 1 |
| Below Grade Finished Area Unit Type | Square Feet |
| Above Grade Finished Area Source | Plans |
| Above Grade Finished Area Unit Type | Square Feet |
| Total Baths | 2 |
Exterior Features
| Lot Features | Urban,Rectangular,Beach,City Lot,Park,Playground Nearby,Public Transit,Rec./Community Centre,Shopping Nearby |
|---|---|
| Water Source | Municipal |
| Total Parking | 2 |
| Inclusions | Built-in Microwave,Dishwasher,Dryer,Refrigerator,Stove,Washer,Electrical Light Fixtures |
| Lot Size Area | 0.052 |
| Foundation Details | Stone |
| Building Area Total | 1345 |
| Lot Dimensions | 25.76 x 85.93 |
| Lot Size Acres | 0.052 |
| Frontage Length | 25.76 |
| Frontage Type | West |
| Lot Size Source | GeoWarehouse |
| Waterfront Y/N | false |
| Crops Included Y/N | false |
Amenities
- Foreclosure
- Views
- Short Sale
- New Construction
- Adult 55+
- Lease To Own
- No Strata Fees
- Furnished
- Primary On Main
- Air Conditioning
- Seller Finance
- Green
- Fixer Upper
- Horse
- Golf
- Fireplace
- Deck
- Garage
- Basement
- Pool
Property vs Single Family Average in L8L 4V3
In The Neighbourhood
Just Listed
Hamilton
$ 399,000
- Type
- Single Family
- Size
- 808 SqFt
- Rooms
- 2 Beds + 1 Baths
Royal LePage State Realty Inc.
Just Listed
Hamilton
$ 579,000
- Type
- Single Family
- Size
- 1,383 SqFt
- Rooms
- 4 Beds + 2 Baths
One Percent Realty Ltd.
Just Listed
Hamilton
$ 499,000
- Type
- Single Family
- Size
- 1,318 SqFt
- Rooms
- 3 Beds + 2 Baths
Real Broker Ontario Ltd.
 Toronto Real Estate Board (TRREB); All information deemed reliable but not guaranteed. All properties are subject to prior sale, change or withdrawal. Neither listing broker(s) or information provider(s) shall be responsible for any typographical errors, misinformation, misprints and shall be held totally harmless. Listing(s) information is provided for consumer's personal, non-commercial use and may not be used for any purpose other than to identify prospective properties consumers may be interested

 The information on this system is from sources deemed reliable, but should not be relied upon without independent verification. All data contained in the system is property of REALTORS ® Association of Hamilton-Burlington © 2018 or the originating source board/association.
 Data provided by the Ontario Regional Technology & Information Systems. The information is deemed reliable, but is not guaranteed. Not intended to solicit buyers or sellers, landlords or tenants currently under contract.
The trademarks REALTOR®, REALTORS® and the REALTOR® logo are controlled by The Canadian Real Estate Association (CREA) and identify real estate professionals who are members of CREA. The trademarks MLS®, Multiple Listing Service® and the associated logos are owned
Data provided by the Ontario Regional Technology & Information Systems. The information is deemed reliable, but is not guaranteed. Not intended to solicit buyers or sellers, landlords or tenants currently under contract.
The trademarks REALTOR®, REALTORS® and the REALTOR® logo are controlled by The Canadian Real Estate Association (CREA) and identify real estate professionals who are members of CREA. The trademarks MLS®, Multiple Listing Service® and the associated logos are owned
 All information deemed reliable but not guaranteed. All properties are subject to prior sale, change or withdrawal. Neither listing broker(s) or information provider(s) shall be responsible for any typographical errors, misinformation, misprints and shall be held totally harmless. Listing(s) information is provided for consumer's personal, non-commercial use and may not be used for any purpose other than to identify prospective properties consumers may be interested in purchasing. The data relating
 All information deemed reliable but not guaranteed. All properties are subject to prior sale, change or withdrawal. Neither listing broker(s) or information provider(s) shall be responsible for any typographical errors, misinformation, misprints and shall be held totally harmless. Listing(s) information is provided for consumer's personal, non-commercial use and may not be used for any purpose other than to identify prospective properties consumers may be interested in purchasing. The data relating
 All information deemed reliable but not guaranteed. All properties are subject to prior sale, change or withdrawal. Neither listing broker(s) or information provider(s) shall be responsible for any typographical errors, misinformation, misprints and shall be held totally harmless. Listing(s) information is provided for consumer's personal, non-commercial use and may not be used for any purpose other than to identify prospective properties consumers may be interested in purchasing. The data relating