










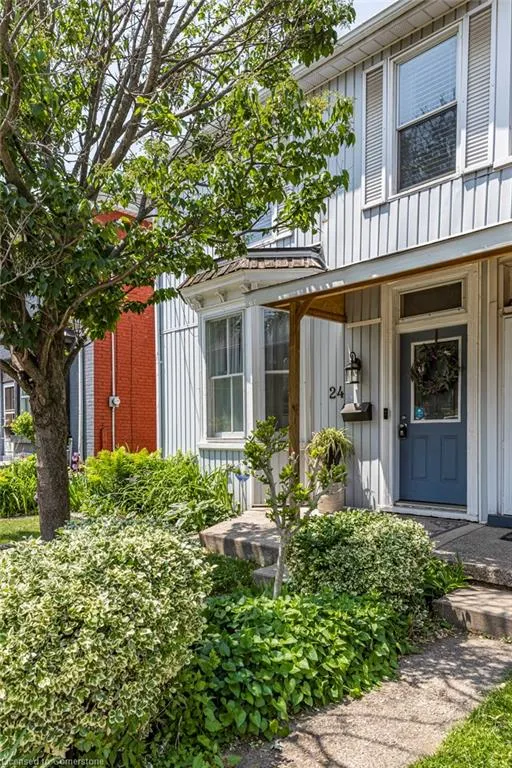
Address
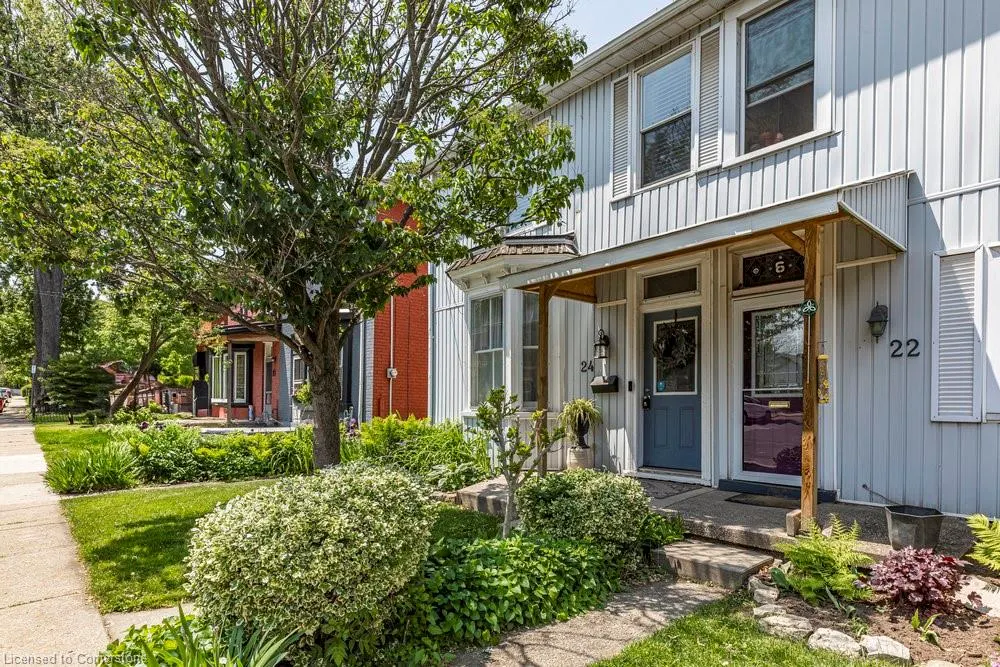
24 Liberty Street, Hamilton, ON
Price
$ 539,000
Property Attributes
- ID#40755136
- TypeSingle Family
- Listing Status Active
- CityHamilton
- AreaHamilton Centre
- Neighbourhood142 - Corktown
- Postal CodeL8N 2N6
- StyleTwo Story
- Year Built1895
- Taxes$ 3368
- Price$ 539,000
- Bedrooms2
- Full Bathrooms1
- Half Bathrooms0
- Sqr Footage1345
Data Source:
REALTORS® Association of Hamilton-Burlington (RAOHB)
Property Description
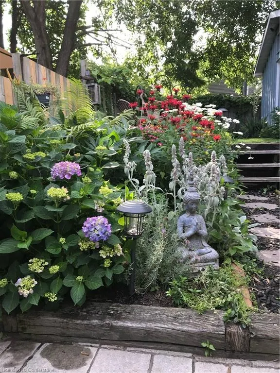
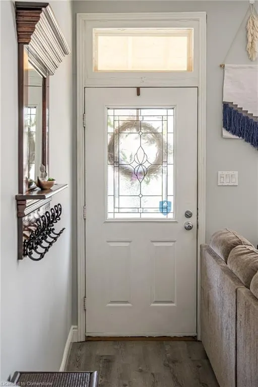
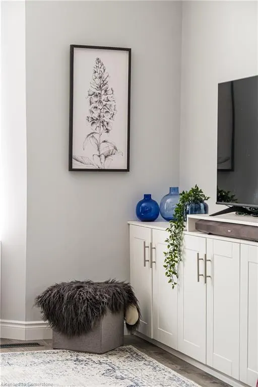
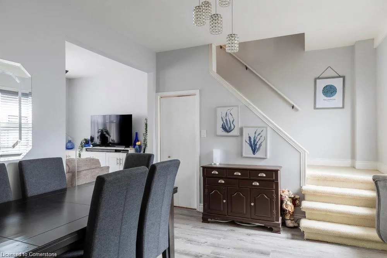
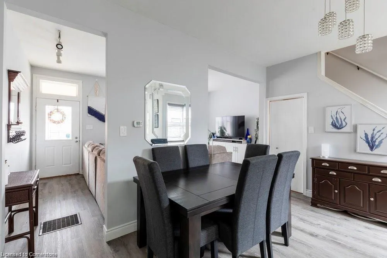
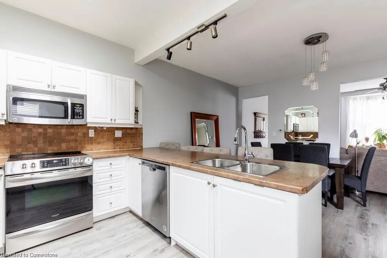
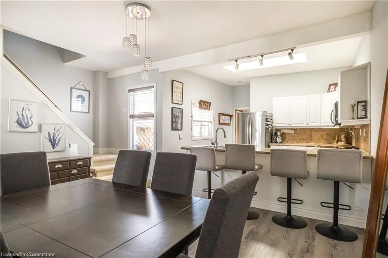
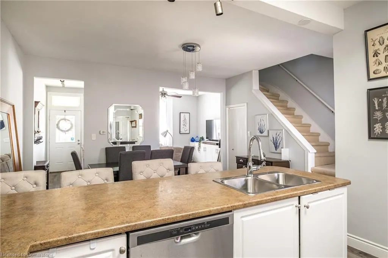
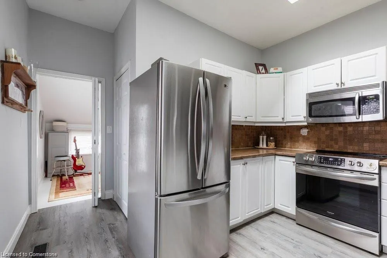
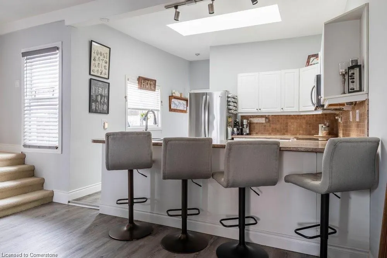
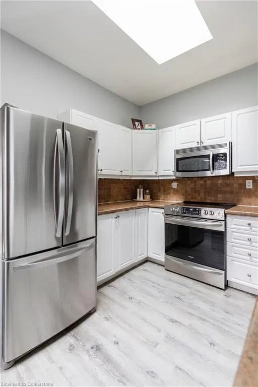
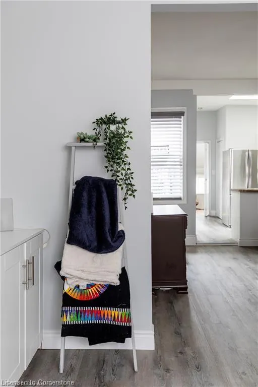
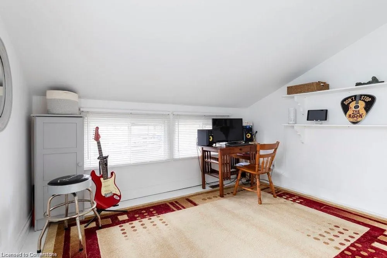
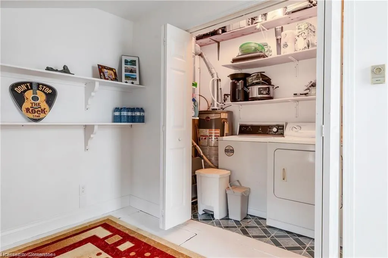
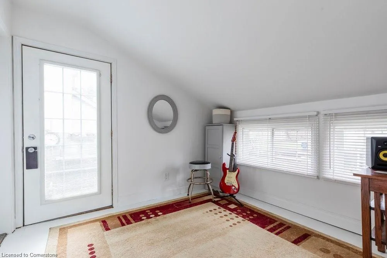
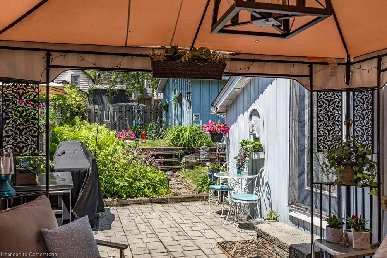
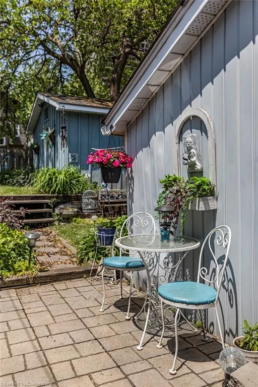
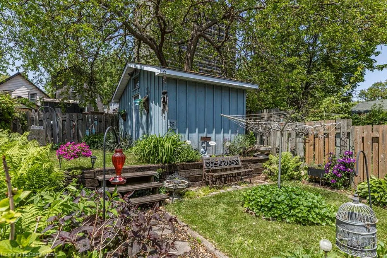
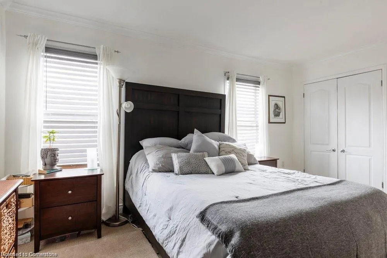
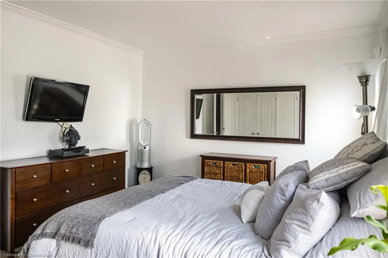
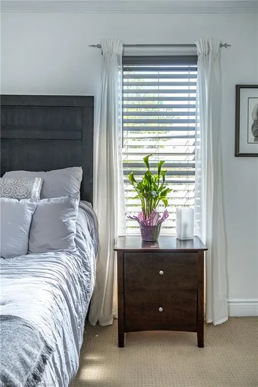
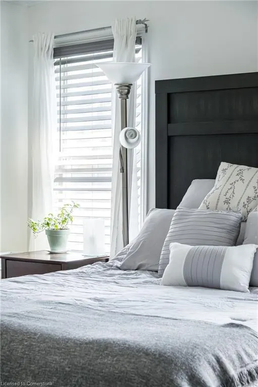
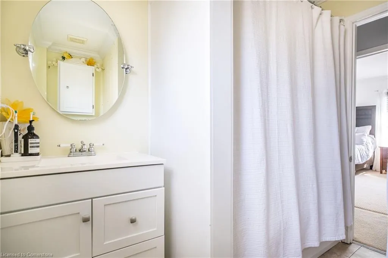
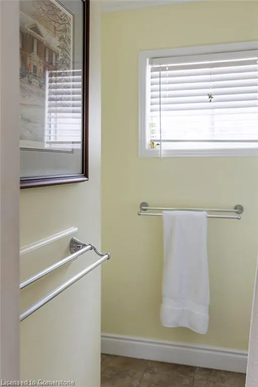
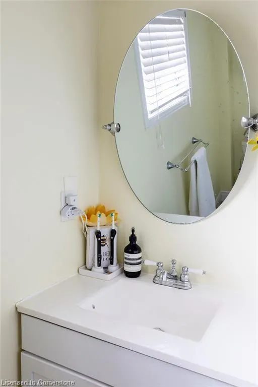
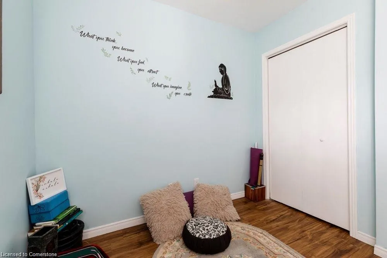
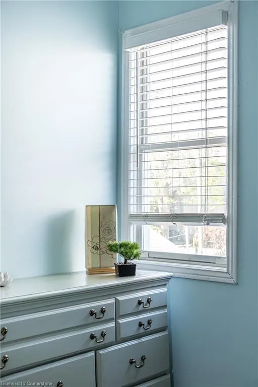
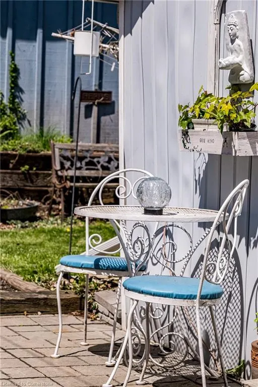
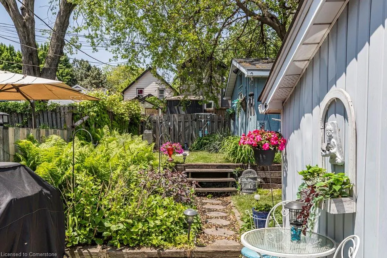
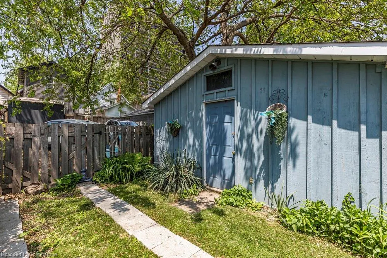
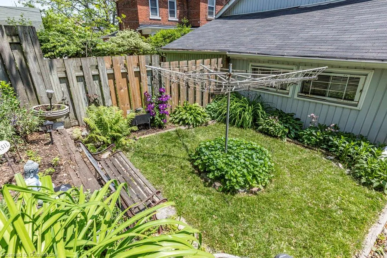
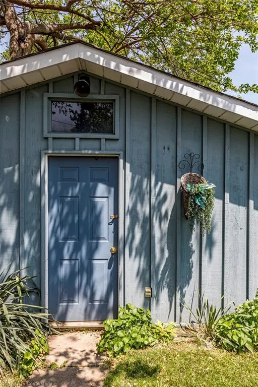
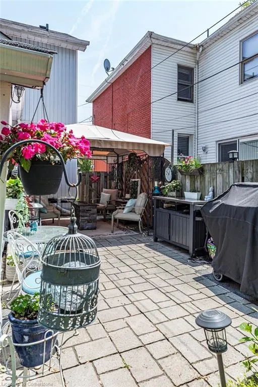
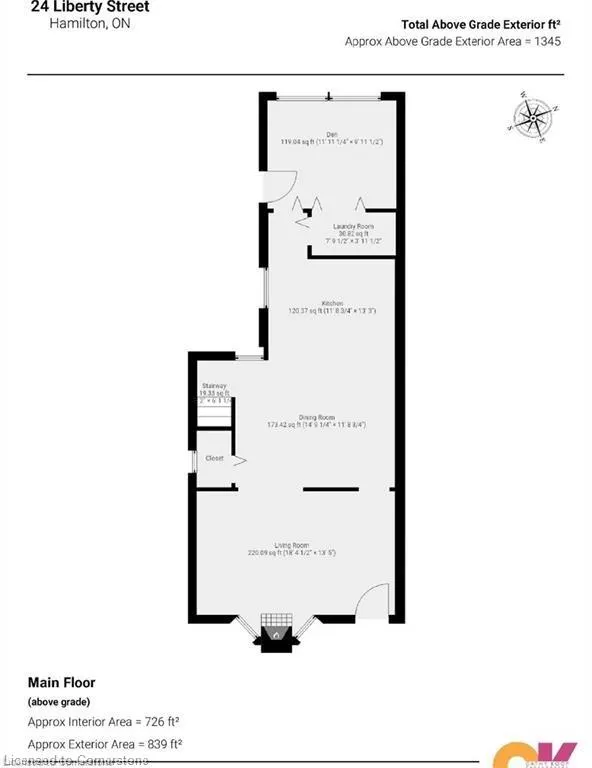
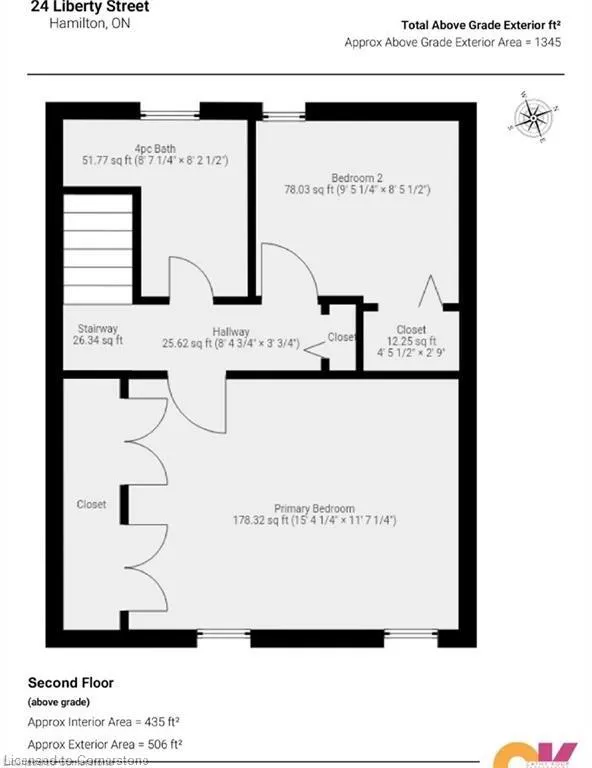
Hey there! Check out this gorgeous 2-bedroom semi in the heart of Corktown. It’s got a modern vibe with a touch of timeless charm. The living room is bathed in sunlight w/ the east facing bay window and the great custom-built-in cabinets. The kitchen is spacious and has stainless steel built-in appliances, a skylight, and a peninsula that flows into the dining area, perfect for entertaining. The primary bedroom (previously two bedrooms) has wall-to-wall closets and crown molding & large windows. The second bedroom has a closet and window overlooking the backyard. The updated 4 piece bathroom is bright & lovely w/ easy maintenance tub & shower surround, and there’s also a main-floor laundry room and a bonus office or den for convenience. You can walk out of the Den to the gazebo and deck, which overlooks the beautifully landscaped and fenced backyard with a patio, multiple seating areas, and a shed with hydro—ideal for a workshop. There’s also rear-alley access for private parking for one car, and the sellers have two on-street parking permits! This place is located on a quiet street that’s just steps away from trails, parks, mountain access, International Village shops, transit, the GO Station, and all the amenities, shops, cafes, and craft breweries in Corktown and James North districts. It’s a true gem!
| Elementary School | High School |
|---|---|
| St. Patrick Elementary School | Bernie Custis & Cathedral High School |
| Price History | |
|---|---|
| 7/28/2025 | Listed $539,000 |
General Features
| Sewer | Sewer (Municipal) |
|---|---|
| Heating | Forced Air,Natural Gas |
| Cooling | Central Air |
| Roof | Asphalt Shing |
| Appliances | Water Heater Owned,Built-in Microwave,Dishwasher,Dryer,Hot Water Tank Owned,Refrigerator,Stove,Washer |
| Zoning | D |
| Patio/Porch Features | Deck,Patio |
| Architectural Style | Two Story |
| Security Features | Smoke Detector,Security System,Smoke Detector(s) |
| Construction Materials | Aluminum Siding,Vinyl Siding |
| Exclusions | Ring Doorbell,Primary Bdrm. Flat Screen Tv (Bracket Can Stay). |
| Pets Allowed | Yes |
| Year Built | 1895 |
| View | Garden,Mountain(s),Panoramic,Skyline |
| Topography | Flat |
| Property Subtype | Single Family Residence |
| County | Hamilton |
| New Construction | No |
| Property Type | Residential |
| HOA | No |
| Attached Garage | No |
| Garage Y/N | No |
| Other Structures | Shed(s) |
| Total Rooms | 9 |
| Full Baths | 1 |
| Status | Active |
| Directions | Main St. E. to Spring St. to Hunter St E to Liberty Street |
| ModificationTimestamp | 2025-08-10T20:44:48.740Z |
| High School | Bernie Custis & Cathedral |
| City | Hamilton |
| Senior Community Y/N | No |
| Open Parking Spaces | 1 |
| MLS Area | 14 - Hamilton Centre |
| Lot Size Units | Square Feet |
| Carport Y/N | No |
| HOA Fee 2 Frequency | Monthly |
| Elementary School | Queen Victoria,St. Patrick |
| Land Lease Y/N | No |
| Tax Annual Amount | 3368.55 |
| Property Condition | 100+ Years |
| Lease Renewal Y/N | No |
| MLS Area Minor | 142 - Corktown |
| Additional Parcels Y/N | No |
| Building Area Units | Square Feet |
| Standard Status | Active |
| Year Built Source | Other |
| Virtual Tour | https://tours.vogelcreative.ca/24libertystreet |
Interior Features
| Interior Amenities | Built-In Appliances,Ceiling Fan(s),Water Meter |
|---|---|
| Basement | Partial,Unfinished |
| Total Fireplaces | 1 |
| Fireplace Features | Electric,Living Room |
| Kitchen Level | Main |
| Air Conditioning Y/N | No |
| Heating Y/N | Yes |
| Window Features | Window Coverings,Skylight(s) |
| Fireplace Y/N | Yes |
| Above Grade Finished Area | 1345 |
| Laundry Features | In-Suite,Main Level |
| Total Bedrooms | 2 |
| Below Grade Finished Area Unit Type | Square Feet |
| Below Grade Finished Area Source | Other |
| Above Grade Finished Area Source | Other |
| Above Grade Finished Area Unit Type | Square Feet |
| Total Baths | 1 |
Exterior Features
| Exterior Amenities | Landscaped,Year Round Living |
|---|---|
| Parking Features | Paver Block |
| Lot Features | Urban,Irregular Lot,Arts Centre,Dog Park,City Lot,Greenbelt,Hospital,Library,Open Spaces,Park,Place of Worship,Playground Nearby,Public Transit,Rec./Community Centre,Schools,Shopping Nearby,Trails |
| Water Source | Municipal,Municipal-Metered |
| Total Parking | 1 |
| Inclusions | Built-in Microwave,Dishwasher,Dryer,Hot Water Tank Owned,Refrigerator,Smoke Detector,Stove,Washer,Window Coverings,Electric Fireplace,All Light Fixtures & Ceiling Fans,All Window Coverings,Living Roo |
| Lot Size Area | 2357 |
| Foundation Details | Stone |
| Spa | No |
| Building Area Total | 1345 |
| Lot Dimensions | 26.06 x 94.19 |
| Road Surface Type | Paved |
| Frontage Length | 26.06 |
| Frontage Type | West |
| Waterfront Y/N | No |
| Road Frontage Type | Municipal Road,Public Road,Year Round Road |
| Crops Included Y/N | No |
| Horse Y/N | No |
Amenities
- Foreclosure
- Views
- Short Sale
- New Construction
- Adult 55+
- Lease To Own
- No Strata Fees
- Furnished
- Primary On Main
- Air Conditioning
- Seller Finance
- Green
- Fixer Upper
- Horse
- Golf
- Fireplace
- Deck
- Garage
- Basement
- Pool
Property vs Single Family Average in L8N 2N6
Price
Taxes
Year Built
Visits
In The Neighbourhood
Hamilton
$ 534,900
- Type
- Single Family
- Size
- 1,457 SqFt
- Rooms
- 3 Beds + 2 Baths
Corcoran Horizon Realty
Hamilton
$ 615,000
- Type
- Single Family
- Size
- 1,554 SqFt
- Rooms
- 5 Beds + 2 Baths
Keller Williams Complete Realty
Hamilton
$ 699,999
- Type
- Single Family
- Size
- 1,849 SqFt
- Rooms
- 3 Beds + 3.5 Baths
Michael St. Jean Realty Inc.
Hamilton
$ 1,149,000
- Type
- Single Family
- Size
- 3,522 SqFt
- Rooms
- 5 Beds + 2 Baths
RE/MAX Escarpment Realty Inc.
 Toronto Real Estate Board (TRREB); All information deemed reliable but not guaranteed. All properties are subject to prior sale, change or withdrawal. Neither listing broker(s) or information provider(s) shall be responsible for any typographical errors, misinformation, misprints and shall be held totally harmless. Listing(s) information is provided for consumer's personal, non-commercial use and may not be used for any purpose other than to identify prospective properties consumers may be interested

 The information on this system is from sources deemed reliable, but should not be relied upon without independent verification. All data contained in the system is property of REALTORS ® Association of Hamilton-Burlington © 2018 or the originating source board/association.
 Data provided by the Ontario Regional Technology & Information Systems. The information is deemed reliable, but is not guaranteed. Not intended to solicit buyers or sellers, landlords or tenants currently under contract.
The trademarks REALTOR®, REALTORS® and the REALTOR® logo are controlled by The Canadian Real Estate Association (CREA) and identify real estate professionals who are members of CREA. The trademarks MLS®, Multiple Listing Service® and the associated logos are owned
Data provided by the Ontario Regional Technology & Information Systems. The information is deemed reliable, but is not guaranteed. Not intended to solicit buyers or sellers, landlords or tenants currently under contract.
The trademarks REALTOR®, REALTORS® and the REALTOR® logo are controlled by The Canadian Real Estate Association (CREA) and identify real estate professionals who are members of CREA. The trademarks MLS®, Multiple Listing Service® and the associated logos are owned
 All information deemed reliable but not guaranteed. All properties are subject to prior sale, change or withdrawal. Neither listing broker(s) or information provider(s) shall be responsible for any typographical errors, misinformation, misprints and shall be held totally harmless. Listing(s) information is provided for consumer's personal, non-commercial use and may not be used for any purpose other than to identify prospective properties consumers may be interested in purchasing. The data relating
 All information deemed reliable but not guaranteed. All properties are subject to prior sale, change or withdrawal. Neither listing broker(s) or information provider(s) shall be responsible for any typographical errors, misinformation, misprints and shall be held totally harmless. Listing(s) information is provided for consumer's personal, non-commercial use and may not be used for any purpose other than to identify prospective properties consumers may be interested in purchasing. The data relating
 All information deemed reliable but not guaranteed. All properties are subject to prior sale, change or withdrawal. Neither listing broker(s) or information provider(s) shall be responsible for any typographical errors, misinformation, misprints and shall be held totally harmless. Listing(s) information is provided for consumer's personal, non-commercial use and may not be used for any purpose other than to identify prospective properties consumers may be interested in purchasing. The data relating