
Address
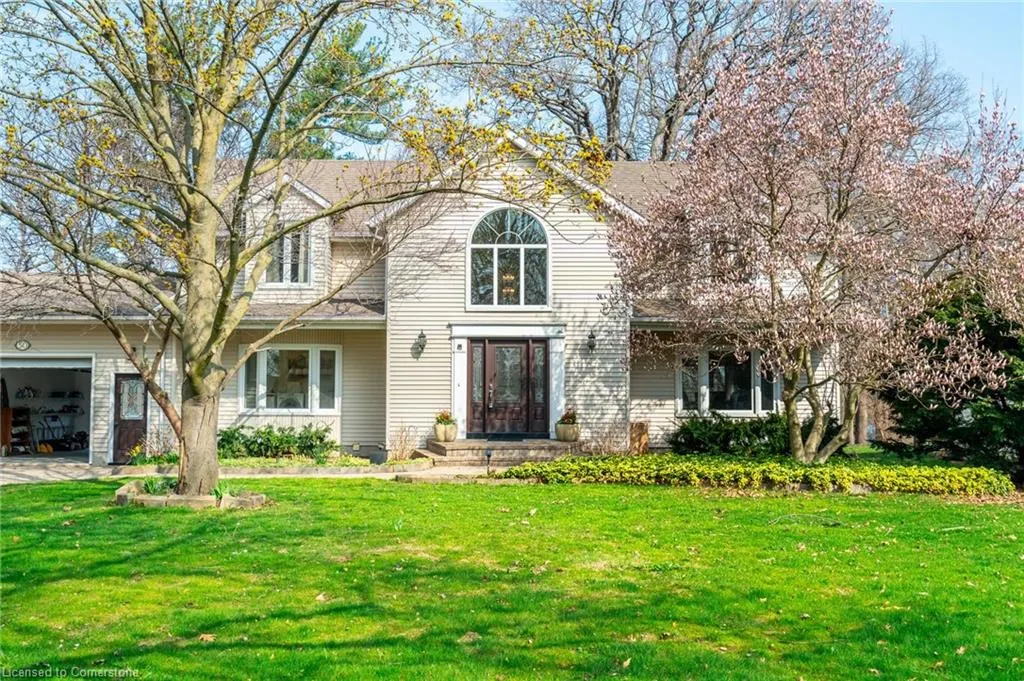
50 Henley Drive, St. Catharines, ON
Price
$ 1,689,000
Property Attributes
- ID#40745419
- TypeSingle Family
- Listing Status Active
- CitySt. Catharines
- AreaSt. Catharines
- Neighbourhood439 - Martindale Pond
- Postal CodeL2N 4A9
- StyleTwo Story
- Taxes$ 12628
- Price$ 1,689,000
- Bedrooms3
- Full Bathrooms2
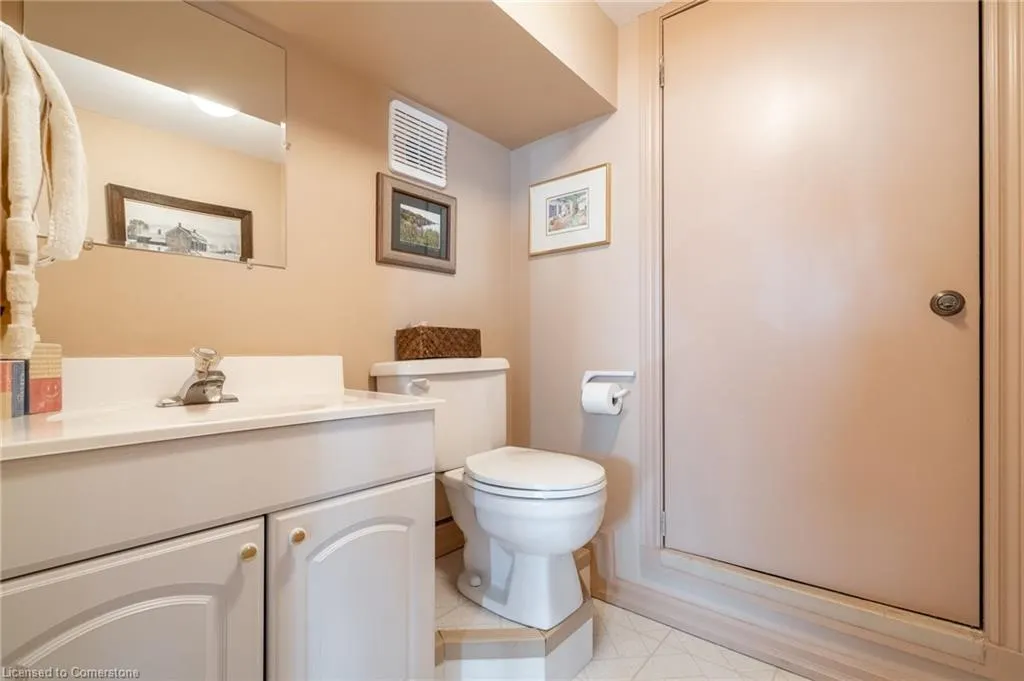
- Half Bathrooms2
- Sqr Footage2432
Data Source:
REALTORS® Association of Hamilton-Burlington (RAOHB)
Property Description
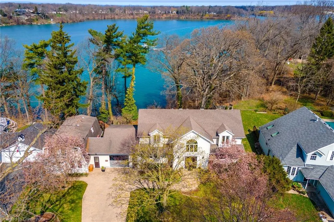
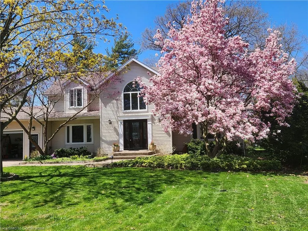
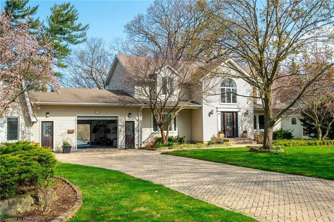
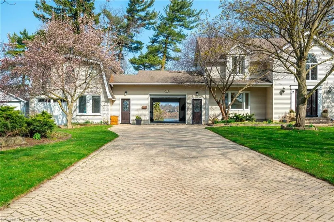
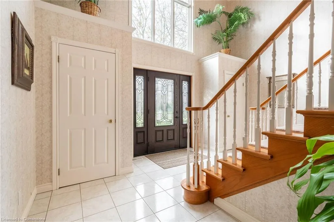
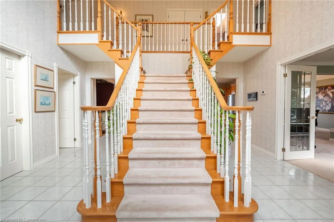
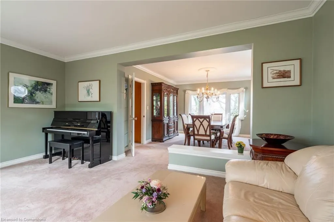
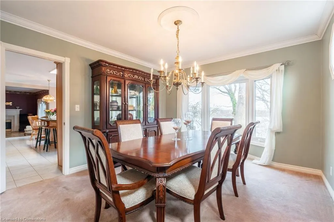
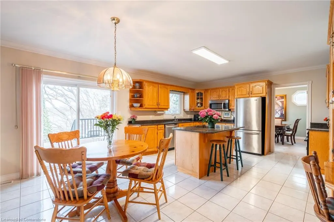
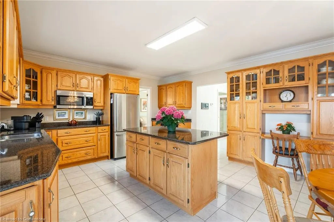
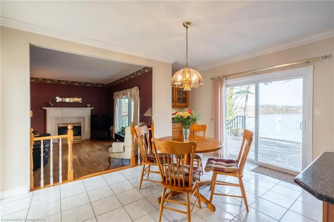
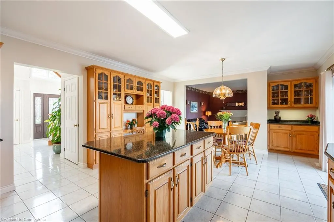
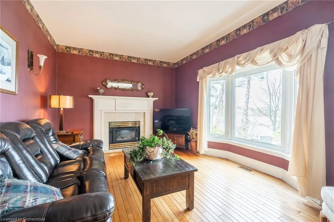
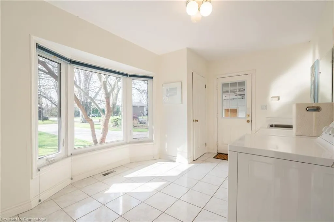
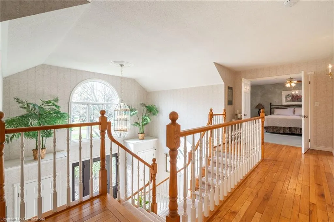
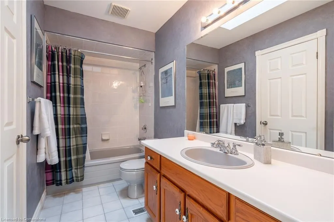
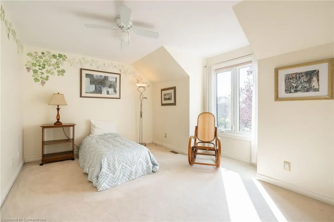
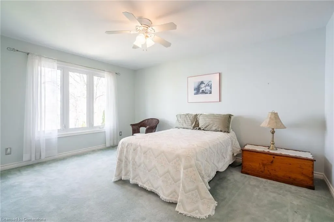
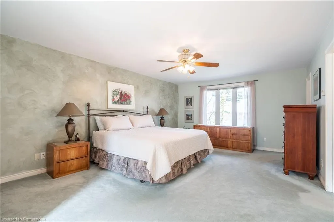
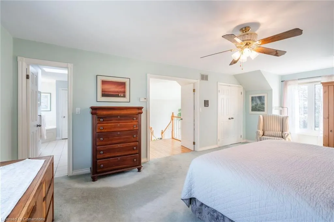
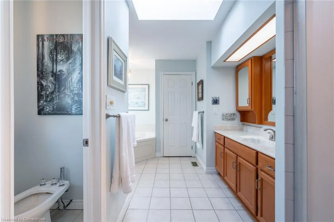
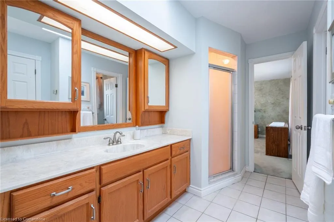
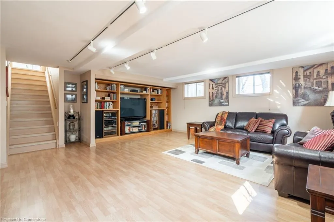
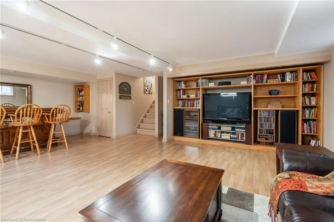
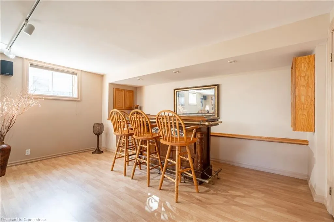
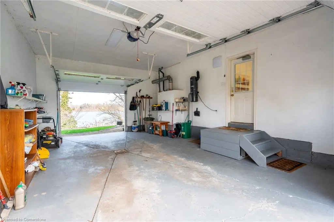
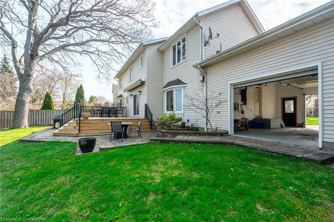
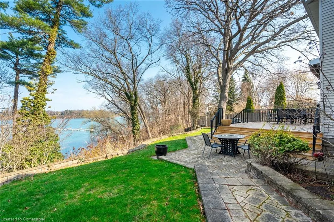
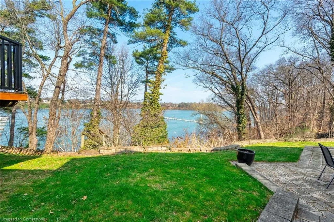
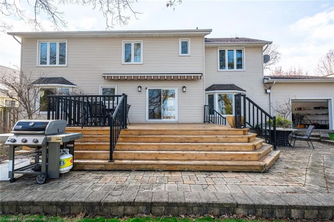
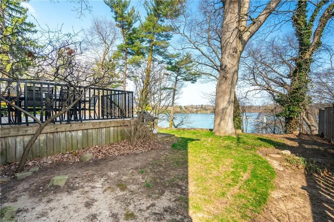
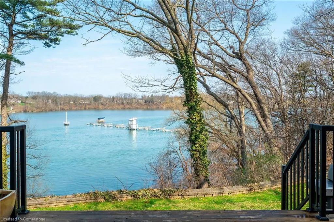
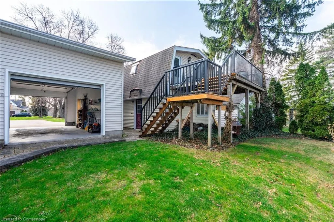
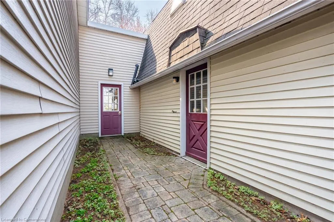
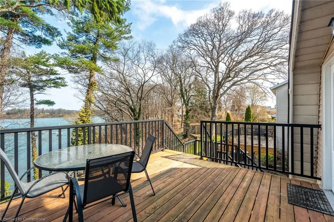
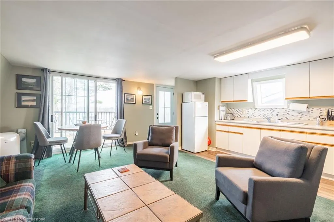
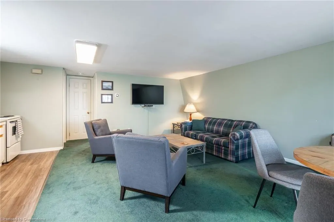
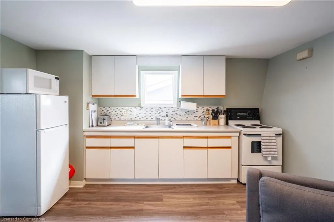
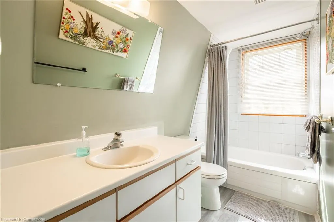
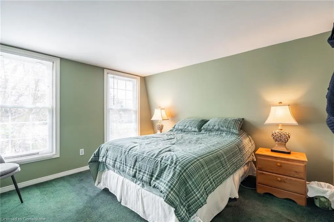
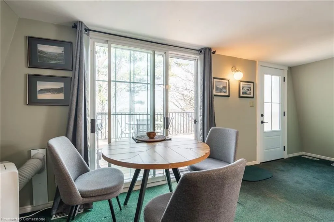
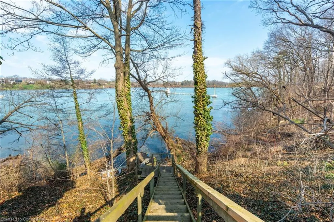
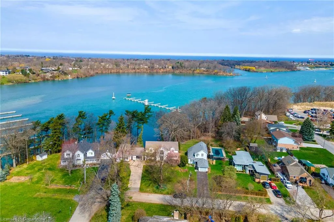
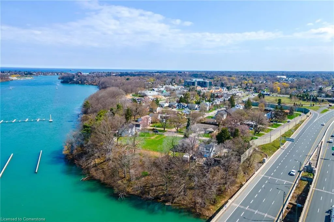
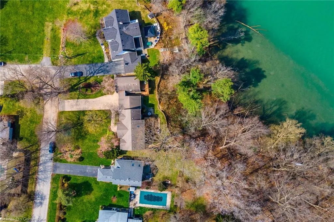
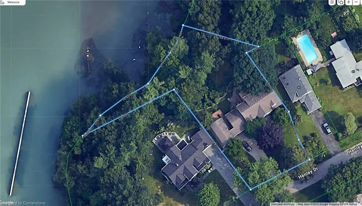
Welcome to your very own Urban Oasis! Nestled along the coveted shores of Martindale Pond, this extraordinary property offers the rare opportunity to enjoy Muskoka-like serenity without ever leaving the city. Perfectly positioned within minutes of every imaginable amenity, this sprawling estate boasts an incredible 197 feet of direct water frontage, providing breathtaking sunsets and unforgettable gatherings with family and friends on the expansive private decks and patio. A private dock and stairway to the waterfront add to the magic, while front-row views of world-class rowing events at the Royal Canadian Henley Rowing Course offer an unbeatable bonus. Situated on an oversized, fully landscaped lot of over half an acre - with 88 feet of prime street frontage - this home is framed by mature trees, vibrant perennials, and an impressive interlocking paver driveway with ample parking. A spacious garage and separate workshop further enhance the functionality of the property. Inside, you'll find 2,987 square feet of beautifully finished living space designed for comfort and flow. Wake up to water views from the kitchen, dining room, and family room, and unwind in a layout perfect for family life, featuring a generous primary suite with ensuite privilege, two additional bedrooms, a second full bath, and a cozy lower-level family room with abundant storage. Adding even more value is a stylish, self- contained 583 sq ft secondary suite above the workshop, complete with its own kitchen, full bath, living and dining areas, and a large private deck - ideal for extended family or as an excellent short- or long-term rental opportunity. Offering privacy, flexibility, and true resort-style living, this exceptional property must be seen to be fully appreciated. Book your private tour today and prepare to fall in love!
| Price History | |
|---|---|
| 6/26/2025 | Listed $1,689,000 |
General Features
| Sewer | Sewer (Municipal) |
|---|---|
| Heating | Fireplace(s),Forced Air,Gas Hot Water |
| Cooling | Central Air |
| Roof | Asphalt Shing |
| Appliances | Dishwasher,Dryer,Gas Oven/Range,Refrigerator,Washer |
| Zoning | R1,G1 |
| Garage Spaces | 1 |
| Patio/Porch Features | Deck,Patio |
| Architectural Style | Two Story |
| Security Features | Carbon Monoxide Detector,Smoke Detector,Carbon Monoxide Detector(s) |
| Construction Materials | Vinyl Siding,Wood Siding |
| View | Pond |
| Property Subtype | Single Family Residence |
| Waterfront Features | Pond,Direct Waterfront,Water Access Deeded,Access to Water,Lake/Pond |
| County | Niagara |
| New Construction | No |
| Property Type | Residential |
| HOA | No |
| Attached Garage | Yes |
| Garage Y/N | Yes |
| Total Rooms | 14 |
| Full Baths | 2 |
| Status | Active |
| Directions | Take Ontario Street to Henley Drive |
| ModificationTimestamp | 2025-06-26T15:38:54.873Z |
| City | St. Catharines |
| Body of Water | Martindale Pond |
| Senior Community Y/N | No |
| Open Parking Spaces | 8 |
| MLS Area | St. Catharines |
| Carport Y/N | No |
| HOA Fee 2 Frequency | Monthly |
| Land Lease Y/N | No |
| Tax Annual Amount | 12628 |
| Property Condition | 51-99 Years |
| Lease Renewal Y/N | No |
| MLS Area Minor | 439 - Martindale Pond |
| Additional Parcels Y/N | No |
| Virtual Tour | https://listings.northernsprucemedia.com/videos/01966d3f-ffe3-7163-a59a-a4c347d392f7 |
| Building Area Units | Square Feet |
| Standard Status | Active |
Interior Features
| Interior Amenities | Central Vacuum,Auto Garage Door Remote(s),Built-In Appliances,Floor Drains,In-Law Floorplan,Separate Heating Controls |
|---|---|
| Basement | Full,Partially Finished,Sump Pump |
| Total Fireplaces | 1 |
| Fireplace Features | Gas |
| Kitchen Level | Main |
| Air Conditioning Y/N | No |
| Heating Y/N | Yes |
| Window Features | Window Coverings,Skylight(s) |
| Fireplace Y/N | Yes |
| Above Grade Finished Area | 2432 |
| Half Baths | 2 |
| Laundry Features | Laundry Room,Main Level |
| Total Bedrooms | 3 |
| Main Level Bathrooms | 1 |
| Below Grade Finished Area Unit Type | Square Feet |
| Above Grade Finished Area Source | Plans |
| Above Grade Finished Area Unit Type | Square Feet |
| Total Baths | 4 |
Exterior Features
| Exterior Amenities | Awning(s),Fishing,Landscaped,Lawn Sprinkler System,Lighting |
|---|---|
| Parking Features | Attached Garage,Garage Door Opener,Interlock |
| Lot Features | Urban,Highway Access,Hospital,Landscaped,Library,Park,Place of Worship,Quiet Area |
| Water Source | Municipal-Metered |
| Total Parking | 9 |
| Inclusions | Carbon Monoxide Detector,Central Vac,Dishwasher,Dryer,Garage Door Opener,Gas Oven/Range,Refrigerator,Smoke Detector,Washer,Window Coverings |
| Spa | No |
| Building Area Total | 2432 |
| Lot Dimensions | 88 x 168.1 |
| Frontage Length | 88.00 |
| Frontage Type | East |
| Waterfront Y/N | Yes |
| Covered Spaces | 1 |
| Road Frontage Type | Municipal Road |
| Crops Included Y/N | No |
| Horse Y/N | No |
Amenities
- Foreclosure
- Views
- Short Sale
- New Construction
- Adult 55+
- Lease To Own
- No Strata Fees
- Furnished
- Primary On Main
- Air Conditioning
- Seller Finance
- Green
- Fixer Upper
- Horse
- Golf
- Fireplace
- Deck
- Garage
- Basement
- Pool
Property vs Single Family Average in L2N 4A9
Price
Taxes
In The Neighbourhood
St. Catharines (Martindale Pond)
$ 1,890,000
- Type
- Single Family
- Rooms
- 5 Beds + 4.5 Baths
RE/MAX NIAGARA REALTY LTD, BROKERAGE
St. Catharines (Martindale Pond)
$ 1,995,000
- Type
- Single Family
- Rooms
- 3 Beds + 2 Baths
RE/MAX NIAGARA REALTY LTD, BROKERAGE
St. Catharines (Martindale Pond)
$ 4,200
- Type
- Single Family
- Rooms
- 3 Beds + 2 Baths
RE/MAX NIAGARA REALTY LTD, BROKERAGE
St. Catharines (Martindale Pond)
$ 829,000
- Type
- Single Family
- Rooms
- 3 Beds + 2 Baths
ROYAL LEPAGE NRC REALTY
St. Catharines (Martindale Pond)
$ 1,800,000
- Type
- Single Family
- Rooms
- 3 Beds + 2.5 Baths
RE/MAX NIAGARA REALTY LTD, BROKERAGE
St. Catharines
$ 999,900
- Type
- Single Family
- Size
- 2,580 SqFt
- Rooms
- 3 Beds + 2.5 Baths
RE/MAX Escarpment Golfi Realty Inc.
 Toronto Real Estate Board (TRREB); All information deemed reliable but not guaranteed. All properties are subject to prior sale, change or withdrawal. Neither listing broker(s) or information provider(s) shall be responsible for any typographical errors, misinformation, misprints and shall be held totally harmless. Listing(s) information is provided for consumer's personal, non-commercial use and may not be used for any purpose other than to identify prospective properties consumers may be interested

 The information on this system is from sources deemed reliable, but should not be relied upon without independent verification. All data contained in the system is property of REALTORS ® Association of Hamilton-Burlington © 2018 or the originating source board/association.
 Data provided by the Ontario Regional Technology & Information Systems. The information is deemed reliable, but is not guaranteed. Not intended to solicit buyers or sellers, landlords or tenants currently under contract.
The trademarks REALTOR®, REALTORS® and the REALTOR® logo are controlled by The Canadian Real Estate Association (CREA) and identify real estate professionals who are members of CREA. The trademarks MLS®, Multiple Listing Service® and the associated logos are owned
Data provided by the Ontario Regional Technology & Information Systems. The information is deemed reliable, but is not guaranteed. Not intended to solicit buyers or sellers, landlords or tenants currently under contract.
The trademarks REALTOR®, REALTORS® and the REALTOR® logo are controlled by The Canadian Real Estate Association (CREA) and identify real estate professionals who are members of CREA. The trademarks MLS®, Multiple Listing Service® and the associated logos are owned
 All information deemed reliable but not guaranteed. All properties are subject to prior sale, change or withdrawal. Neither listing broker(s) or information provider(s) shall be responsible for any typographical errors, misinformation, misprints and shall be held totally harmless. Listing(s) information is provided for consumer's personal, non-commercial use and may not be used for any purpose other than to identify prospective properties consumers may be interested in purchasing. The data relating
 All information deemed reliable but not guaranteed. All properties are subject to prior sale, change or withdrawal. Neither listing broker(s) or information provider(s) shall be responsible for any typographical errors, misinformation, misprints and shall be held totally harmless. Listing(s) information is provided for consumer's personal, non-commercial use and may not be used for any purpose other than to identify prospective properties consumers may be interested in purchasing. The data relating
 All information deemed reliable but not guaranteed. All properties are subject to prior sale, change or withdrawal. Neither listing broker(s) or information provider(s) shall be responsible for any typographical errors, misinformation, misprints and shall be held totally harmless. Listing(s) information is provided for consumer's personal, non-commercial use and may not be used for any purpose other than to identify prospective properties consumers may be interested in purchasing. The data relating