
Just Listed
Address
9793 Dickenson Road W, Hamilton (Airport Employment Area), ON
Price
$ 1,124,900
Property Attributes
- ID#X13801384
- TypeSingle Family
- Listing Status Active
- MunicipalityHamilton (Airport Employment Area)
- CityHamilton (Airport Employment Area)
- AreaAirport Employment Area
- NeighbourhoodAirport Employment Area
- Postal CodeL0R 1W0
- StyleRaised bungalow
- Price$ 1,124,900
- Bedrooms4+2
- Bathrooms3
- Half Bathrooms0
Data Source:
Canadian Real Estate Association (CREA)
Property Description
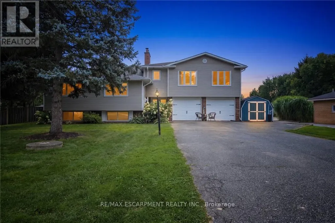
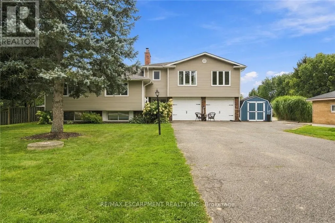
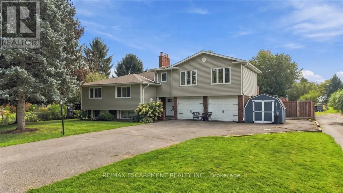
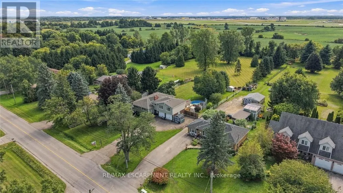
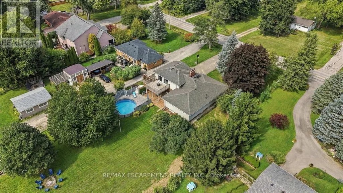
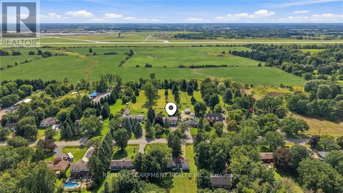
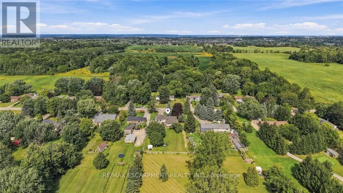
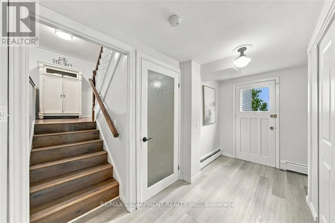
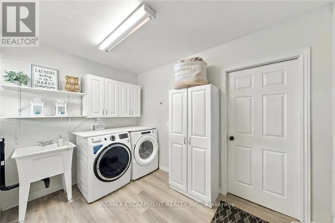
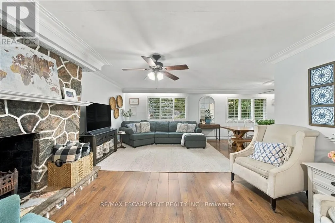
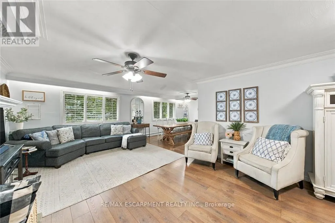
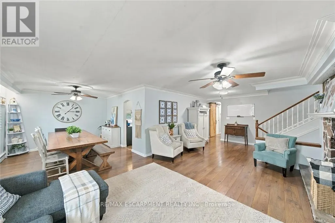
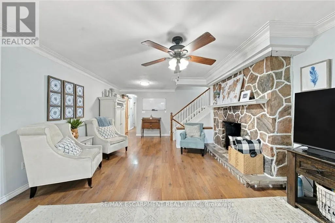
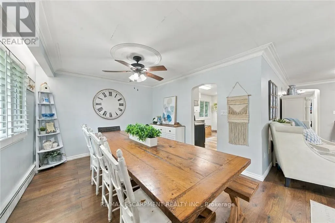
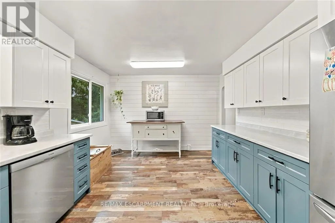
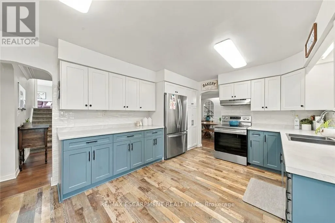
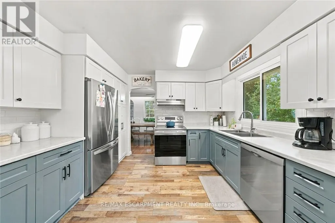
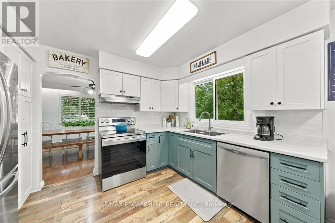
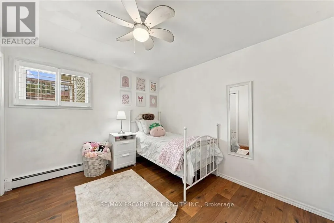
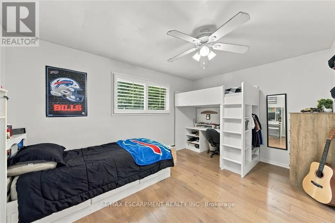
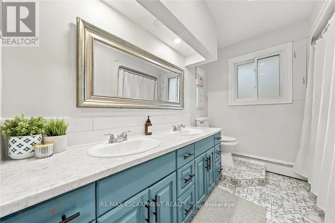
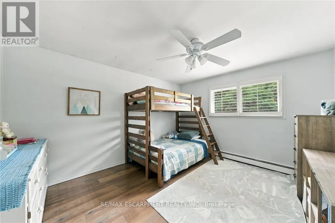
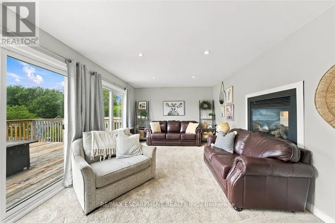
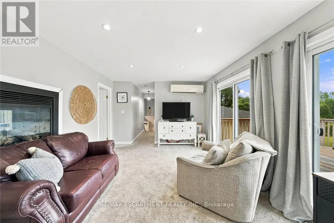
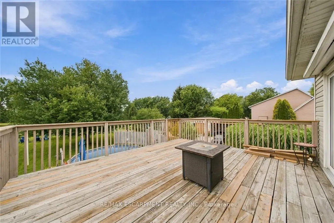
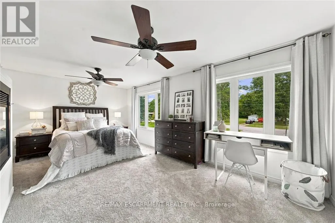
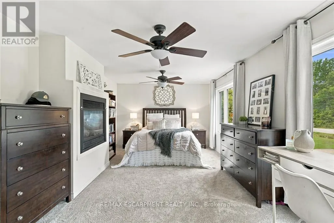
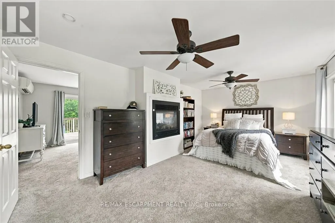
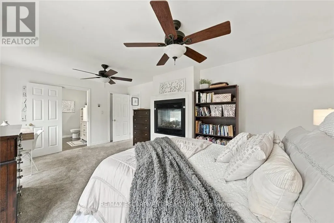
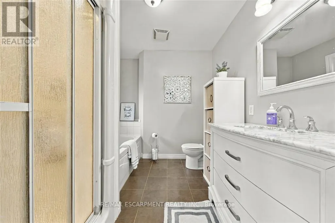
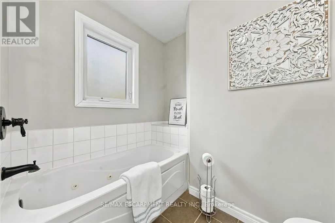
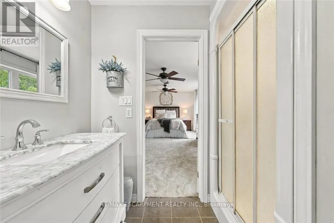
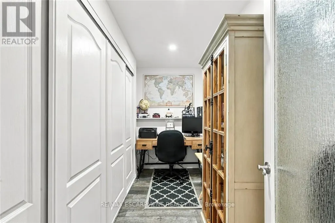
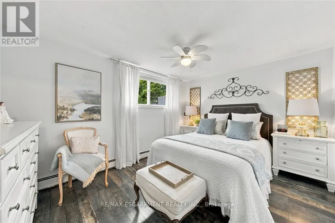
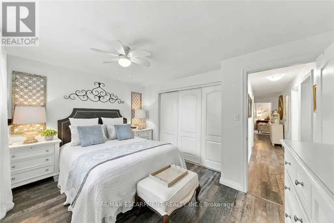
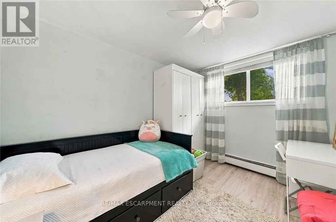
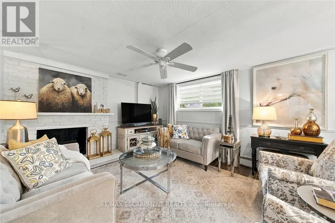
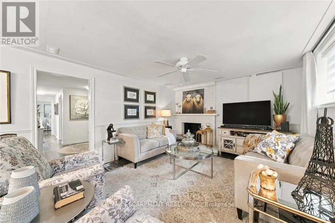
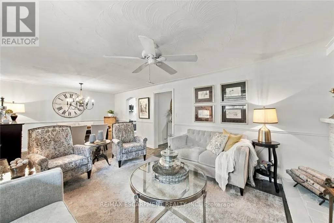
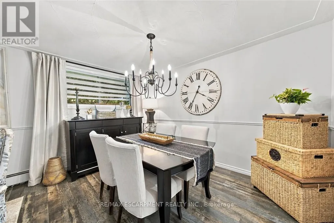
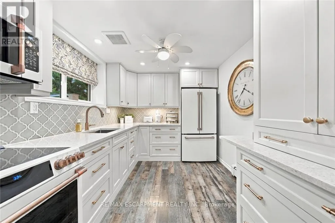
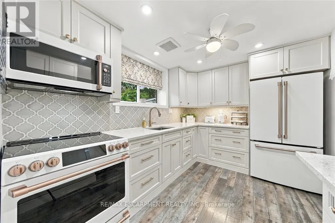
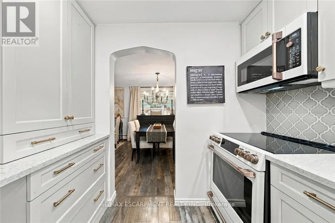
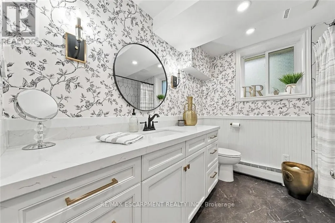
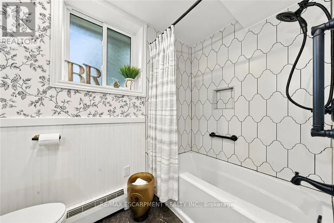
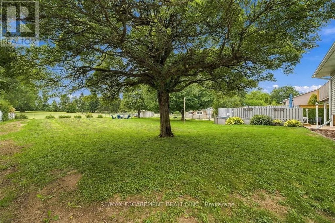
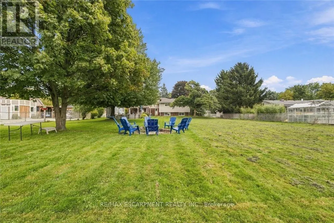
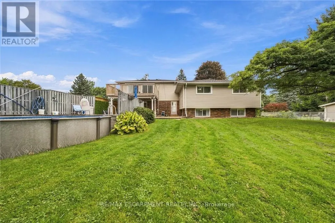
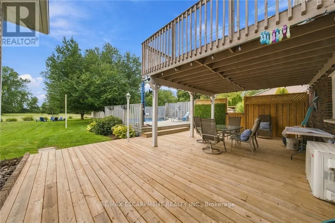
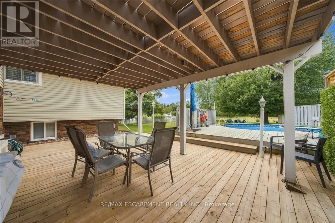
The perfect home for multi-generational living has arrived! Nestled on a picturesque half-acre country property, this impressive home offers over 3,200 sq. ft of beautifully designed living space with 6 bedrooms and 3 bathrooms, ideal for extended families or those seeking flexible living arrangements. A stunning above-grade primary suite addition over the garage creates a private retreat, complete with a spa-inspired ensuite featuring a jacuzzi tub and separate shower, a two-sided fireplace, and an adjoining family room with walkout access to a deck overlooking peaceful countryside views. The heart of the home is the warm and inviting main living area where a cozy fireplace sets the tone for gathering, relaxing, and entertaining. The spacious country-style kitchen offers abundant cabinetry and plenty of room for meal preparation and family meals alike. The fully finished lower-level in-law suite is thoughtfully designed with comfort and style in mind, featuring a bright living room with fireplace, dining area, newly renovated kitchen and bathroom, two bedrooms, and a dedicated office space. A newly installed shared laundry area on the entry level provides convenient access for both living spaces. Recent updates provide added peace of mind, including improvements to the septic bed and system to enhance efficiency, a plumbing inspection confirming the system is operating at optimal performance, and a brand-new roof backed by a 15-year warranty, offering confidence for years to come. Step outside and enjoy everything country living has to offer, from summer days spent in the above-ground pool to evenings gathered around the campfire watching the sunset. This is a rare opportunity to enjoy space, comfort, versatility, and thoughtful updates in a beautiful rural setting. (id:7434)
General Features
| Features | Level lot, Level, Sump Pump, In-Law Suite |
|---|---|
| Property Type | Single Family |
| Zoning Description | M11 |
| CommunityName | Airport Employment Area |
| Building Age | 51 to 99 years |
| Building Amenities | Fireplace(s) |
| Building Appliances | Water Treatment, Water Heater, Water softener, Dishwasher, Dryer, Stove, Washer, Window Coverings, Refrigerator |
| Building Architectural Style | Raised bungalow |
| Building Basement Features | Apartment in basement |
| Building Cooling Type | Wall unit |
| Location Description | Cross Streets: Glancaster Road. ** Directions: RYMAL ROAD TO GLANCASTER TO DICKENSON. |
| Parking Space Total | 10 |
| Foundation Type | Block |
| Building Type | House |
| Ownership Type | Freehold |
| Building.StoriesTotal | 1 |
Interior Features
| Building Fireplace Present | True |
|---|---|
| Building Fireplace Total | 3 |
| Building Heating Fuel | Natural gas |
| Basement Development | Finished |
| Basement Type | N/A, Full, N/A (Finished) |
| Construction Style Attachment | Detached |
| Living Area Range | 2000 |
| Bedrooms | 4+2 |
Exterior Features
| Pool Type | Above ground pool |
|---|---|
| Structure | Deck |
| Sewer | Septic System |
| Soil Type | Clay |
| Exterior Finish | Aluminum siding |
| Fence Type | Fenced yard |
Room Details
| Room | Dimensions | Level | Flooring | Details |
|---|---|---|---|---|
| Bathroom | 3.53 m x 2.26 m | Main level | 2.26 m | |
| Bedroom 2 | 4.4 m x 3.14 m | Main level | 3.14 m | |
| Bedroom 3 | 4.07 m x 3.53 m | Main level | 3.53 m | |
| Bedroom 4 | 3.36 m x 3.05 m | Main level | 3.05 m | |
| Bedroom 5 | 4.08 m x 3.14 m | Basement | 3.14 m | |
| Dining room | 3.65 m x 3.33 m | Main level | 3.33 m | |
| Family room | 5.94 m x 3.56 m | Second level | 3.56 m | |
| Kitchen | 4.7 m x 3.53 m | Main level | 3.53 m | |
| Laundry room | 3.43 m x 2.29 m | Main level | 2.29 m | |
| Living room | 8.3 m x 4.4 m | Main level | 4.4 m | |
| Office | 3.43 m x 1.73 m | Basement | 1.73 m | |
| Primary Bedroom | 4.43 m x 2.63 m | Basement | 2.63 m |
Amenities
- Views
- New Construction
- Adult 55+
- Lease To Own
- No Strata Fees
- Furnished
- Primary On Main
- Air Conditioning
- Seller Finance
- Green
- Fixer Upper
- Horse
- Golf
- Fireplace
- Deck
- Garage
- Basement
- Pool

Property vs Single Family Average in L0R 1W0
Price
 Toronto Real Estate Board (TRREB); All information deemed reliable but not guaranteed. All properties are subject to prior sale, change or withdrawal. Neither listing broker(s) or information provider(s) shall be responsible for any typographical errors, misinformation, misprints and shall be held totally harmless. Listing(s) information is provided for consumer's personal, non-commercial use and may not be used for any purpose other than to identify prospective properties consumers may be interested

 The information on this system is from sources deemed reliable, but should not be relied upon without independent verification. All data contained in the system is property of REALTORS ® Association of Hamilton-Burlington © 2018 or the originating source board/association.
 Data provided by the Ontario Regional Technology & Information Systems. The information is deemed reliable, but is not guaranteed. Not intended to solicit buyers or sellers, landlords or tenants currently under contract.
The trademarks REALTOR®, REALTORS® and the REALTOR® logo are controlled by The Canadian Real Estate Association (CREA) and identify real estate professionals who are members of CREA. The trademarks MLS®, Multiple Listing Service® and the associated logos are owned
Data provided by the Ontario Regional Technology & Information Systems. The information is deemed reliable, but is not guaranteed. Not intended to solicit buyers or sellers, landlords or tenants currently under contract.
The trademarks REALTOR®, REALTORS® and the REALTOR® logo are controlled by The Canadian Real Estate Association (CREA) and identify real estate professionals who are members of CREA. The trademarks MLS®, Multiple Listing Service® and the associated logos are owned
 All information deemed reliable but not guaranteed. All properties are subject to prior sale, change or withdrawal. Neither listing broker(s) or information provider(s) shall be responsible for any typographical errors, misinformation, misprints and shall be held totally harmless. Listing(s) information is provided for consumer's personal, non-commercial use and may not be used for any purpose other than to identify prospective properties consumers may be interested in purchasing. The data relating
 All information deemed reliable but not guaranteed. All properties are subject to prior sale, change or withdrawal. Neither listing broker(s) or information provider(s) shall be responsible for any typographical errors, misinformation, misprints and shall be held totally harmless. Listing(s) information is provided for consumer's personal, non-commercial use and may not be used for any purpose other than to identify prospective properties consumers may be interested in purchasing. The data relating
 All information deemed reliable but not guaranteed. All properties are subject to prior sale, change or withdrawal. Neither listing broker(s) or information provider(s) shall be responsible for any typographical errors, misinformation, misprints and shall be held totally harmless. Listing(s) information is provided for consumer's personal, non-commercial use and may not be used for any purpose other than to identify prospective properties consumers may be interested in purchasing. The data relating