
Open House Sun, Sep 20th 01:00 PM - 03:00 PM
Address
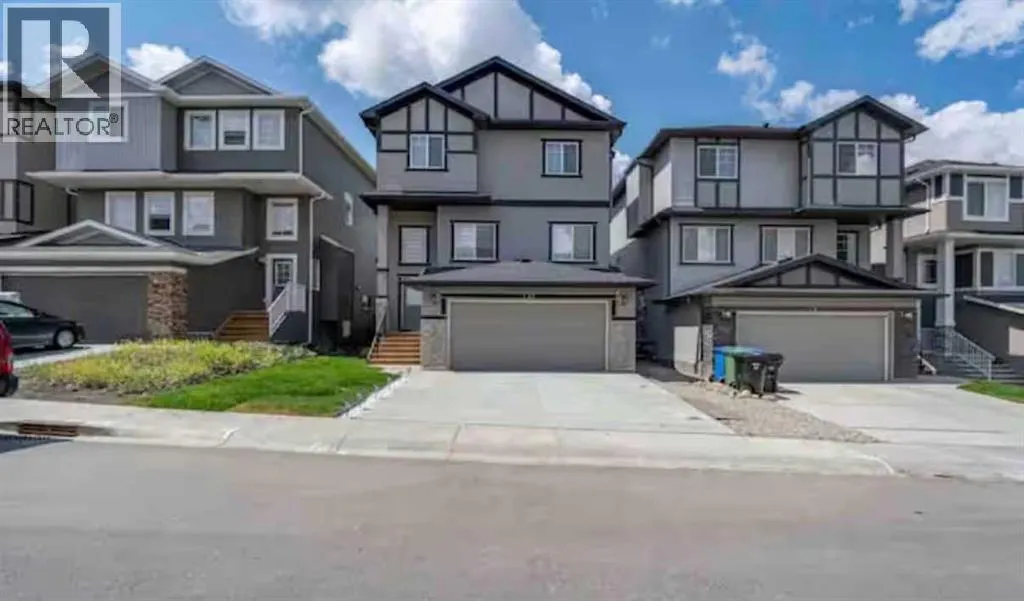
131 Sherview Grove Nw, Calgary, AB
Price
$ 779,000
Open House Sun, Sep 20th 01:00 PM - 03:00 PM
Property Attributes
- ID#A2344855
- TypeSingle Family
- Listing Status Active
- MunicipalityCalgary
- CityCalgary
- AreaSherwood
- NeighbourhoodSherwood
- Postal CodeT3R 0Y4
- Style
- Year Built2019
- Price$ 779,000
- Bedrooms3+2
- Bathrooms3
- Half Bathrooms1
- Sqr Footage2161
Data Source:
Canadian Real Estate Association (CREA)
Property Description
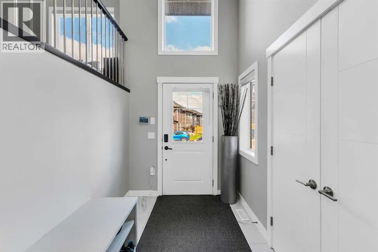
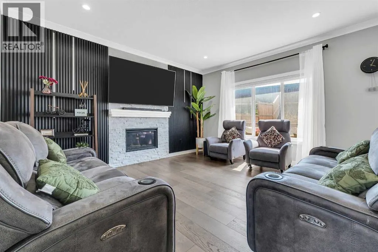
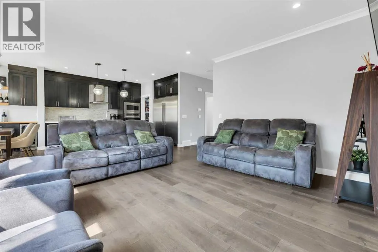
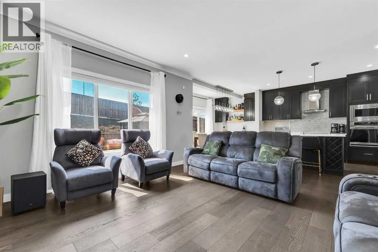
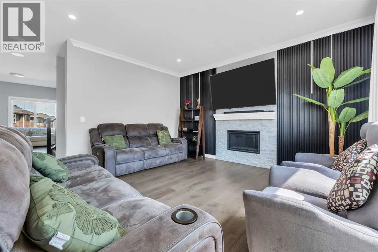
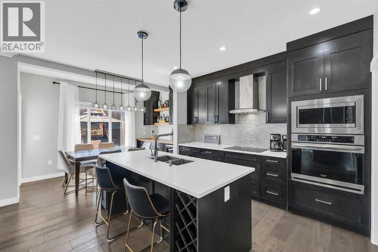
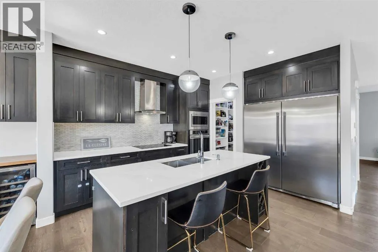
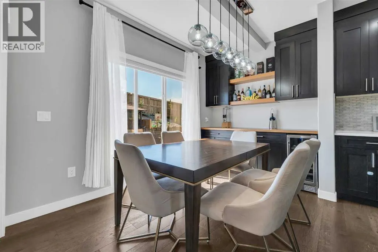
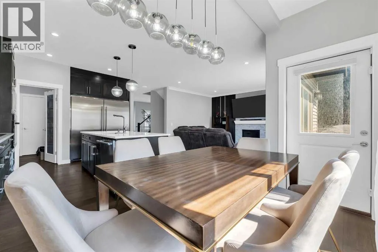
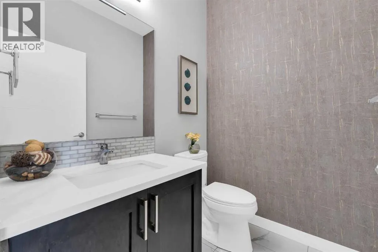
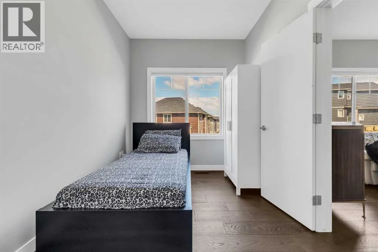
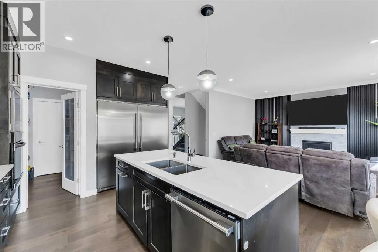
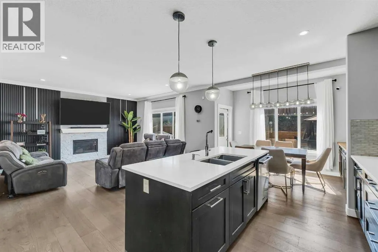
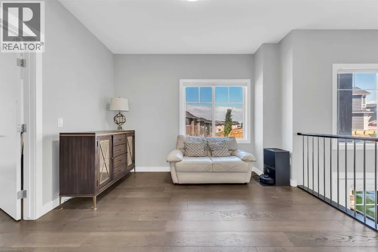
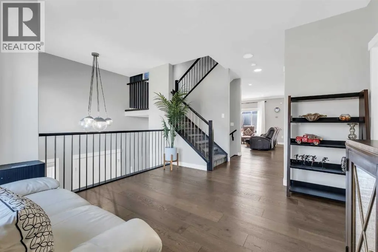
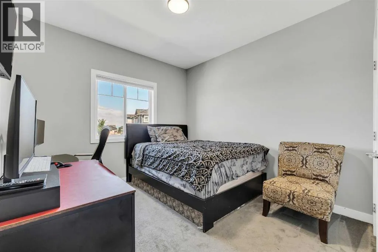
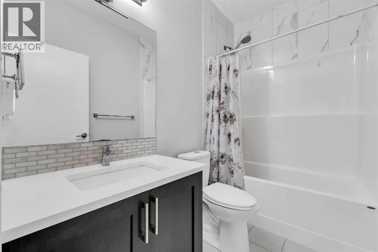
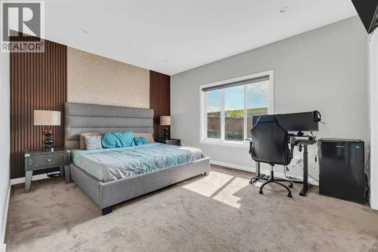
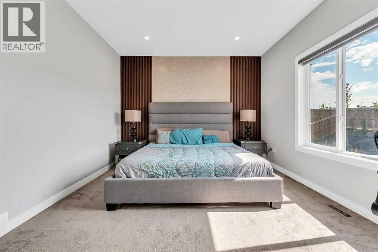
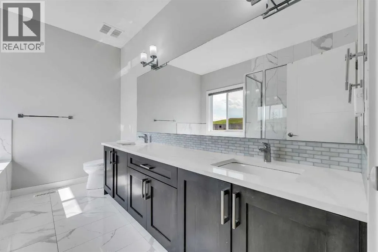
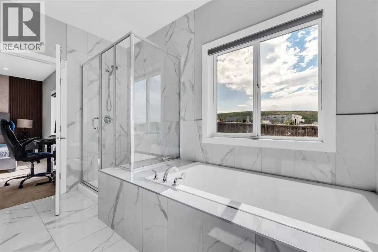
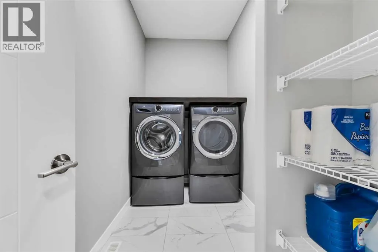
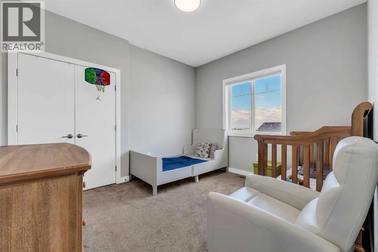
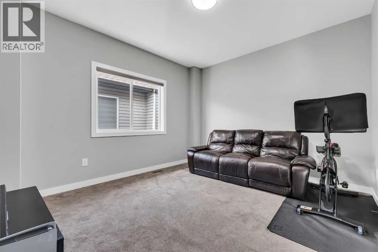
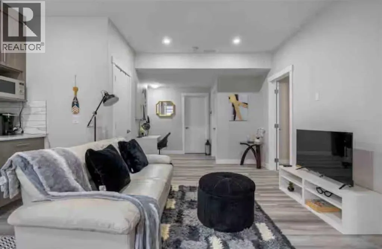
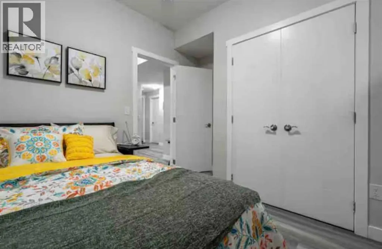
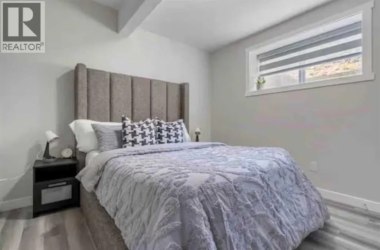
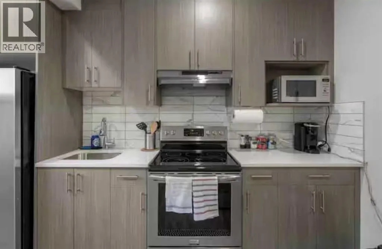
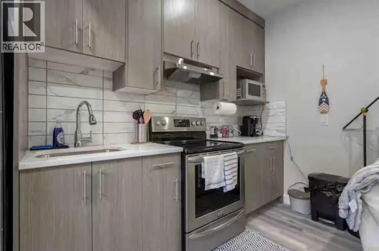
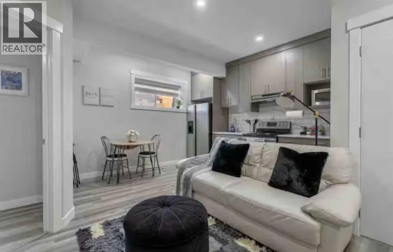
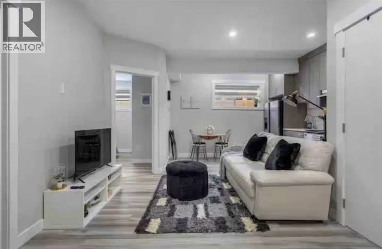
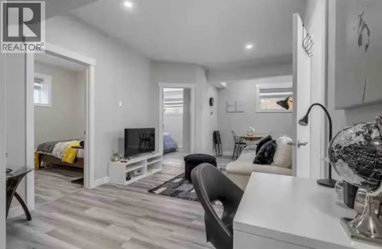
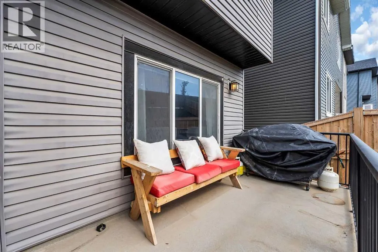
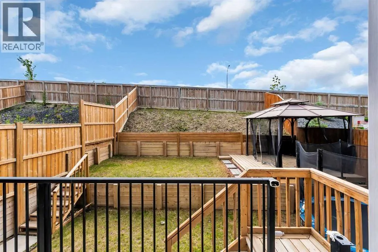
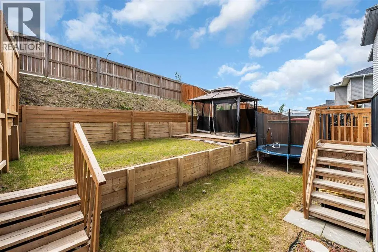
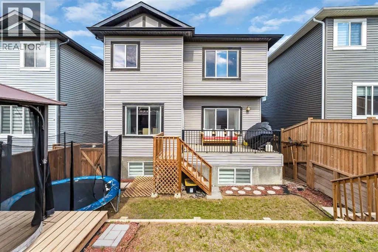
Welcome to this exceptional two-storey walkout home with a double attached garage, perfectly tucked away on a quiet street and showcasing true pride of ownership throughout. Step inside to discover a bright and inviting open to below. Main floor featuring 9-foot ceilings, gleaming engineered hardwood flooring, large windows allowing an abundance of natural light. The spacious living room is highlighted by a cozy stone gas fireplace, elegant crown moulding, and a stunning custom panel feature wall, creating the perfect space to relax or entertain. The chef-inspired kitchen is designed to impress with quartz countertops, stainless steel appliances, soft-close cabinetry, pantry, a large central island, a built-in walkthrough pantry, and an impressive 66” fridge/freezer. A versatile bonus room on the main level provides additional living space, while the dedicated office is ideal for working from home. Completing the main floor is a functional mudroom with direct access to the double attached garage. The upper level offers an outstanding layout for families, featuring a dedicated theatre room for movie nights and entertainment. The spacious primary retreat boasts a custom panel feature wall, a walk-in closet with upgraded wooden shelving, and a luxurious 5-piece ensuite. Two additional generously sized bedrooms, a full bathroom, and convenient upper-floor laundry complete this thoughtfully designed level. The professionally finished basement expands your living space with two additional bedrooms, LVP flooring, a stylish wet bar, and plenty of room for entertaining, guests, or multi-generational living. Outside, enjoy the beautifully maintained and extended backyard, offering ample space for outdoor gatherings, children to play, and everyday enjoyment. Significant recent upgrades include a new roof and siding (2024), air conditioning and air purifier. Ideally located close to parks, pathways, shopping, public transit, Costco, Home Depot, Canadian Tire, Walmart, restauran ts, and within walking distance to schools, this move-in-ready home offers the perfect combination of luxury, comfort, and convenience. (id:7434)
General Features
| Features | See remarks, No neighbours behind, Gas BBQ Hookup |
|---|---|
| Property Type | Single Family |
| Zoning Description | R-G |
| CommunityName | Sherwood |
| Amenities | Playground, Schools, Shopping |
| Building Appliances | Washer, Refrigerator, Cooktop - Electric, Dishwasher, Wine Fridge, Oven, Microwave, Hood Fan, Window Coverings, Garage door opener |
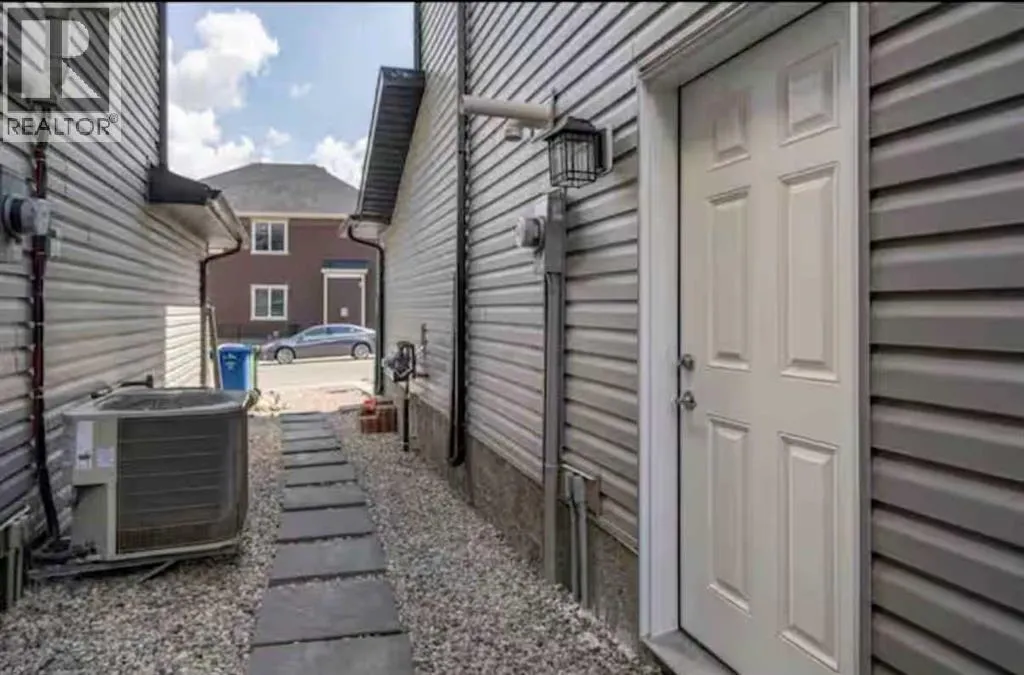
| Building Basement Features | Separate entrance, Walk-up, Suite |
| Building Cooling Type | Central air conditioning |
| Parking Space Total | 4 |
| Foundation Type | Poured Concrete |
| Building Type | House |
| Ownership Type | Freehold |
| Building.StoriesTotal | 2 |
Interior Features
| Building Fireplace Present | True |
|---|---|
| Building Fireplace Total | 1 |
| Building Heating Type | Forced air |
| Basement Development | Finished |
| Basement Type | Full (Finished) |
| Construction Material | Poured concrete, Wood frame |
| Construction Style Attachment | Detached |
| Flooring Type | Carpeted, Ceramic Tile, Hardwood |
| Living Area Range | 2161 |
| Bedrooms | 3+2 |
Exterior Features
| Structure | Deck |
|---|---|
| Land Amenities | Playground, Schools, Shopping |
| Landscape Features | Landscaped |
| Exterior Finish | Concrete, Stone, Vinyl siding |
| Fence Type | Fence |
Room Details
| Room | Dimensions | Level | Flooring | Details |
|---|---|---|---|---|
| 2pc Bathroom | Measurements not available | Main level | ||
| 4pc Bathroom | Measurements not available | Upper Level | ||
| 5pc Bathroom | Measurements not available | Upper Level | ||
| Bedroom | 10.33 Ft x 13.08 Ft | Upper Level | ||
| Bonus Room | 11.17 Ft x 12.83 Ft | Upper Level | ||
| Dining room | 11.50 Ft x 7.58 Ft | Main level | ||
| Family room | 1.58 Ft x 11.75 Ft | Main level | ||
| Foyer | 6.17 Ft x 8.92 Ft | Main level | ||
| Kitchen | 11.50 Ft x 14.42 Ft | Main level | ||
| Laundry room | 10.25 Ft x 5.17 Ft | Upper Level | ||
| Living room | 15.17 Ft x 15.17 Ft | Main level | ||
| Office | 7.75 Ft x 11.75 Ft | Main level | ||
| Other | 11.17 Ft x 4.92 Ft | Upper Level | ||
| Primary Bedroom | 14.67 Ft x 11.75 Ft | Upper Level |
Amenities
- Views
- New Construction
- Adult 55+
- Lease To Own
- No Strata Fees
- Furnished
- Primary On Main
- Air Conditioning
- Seller Finance
- Green
- Fixer Upper
- Horse
- Golf
- Fireplace
- Deck
- Garage
- Basement
- Pool

Property vs Single Family Average in T3R 0Y4
Price
Year Built
In The Neighbourhood
Open House
Sherwood
$ 437,500
- Type
- Single Family
- Size
- 1,808 SqFt
- Rooms
- 3 Beds + 1.5 Baths
CENTURY 21 NORTHUMBERLAND REALTY
Just Listed
Edmonton
$ 599,000
- Type
- Single Family
- Size
- 1,494 SqFt
- Rooms
- 6 Beds + 3 Baths
Royal Lepage Arteam Realty
Open House
Calgary
$ 1,349,000
- Type
- Single Family
- Size
- 3,414 SqFt
- Rooms
- 6 Beds + 4.5 Baths
Real Estate Professionals Inc.
Sherwood
$ 349,900
- Type
- Single Family
- Size
- 1,240 SqFt
- Rooms
- 3 Beds + 1.5 Baths
HOMELIFE P.E.I. REALTY INC.
Calgary
$ 974,900
- Type
- Single Family
- Size
- 2,915 SqFt
- Rooms
- 6 Beds + 3.5 Baths
RE/MAX Landan Real Estate
Open House
Sherwood
$ 535,000
- Type
- Single Family
- Size
- 2,530 SqFt
- Rooms
- 5 Beds + 3 Baths
HOMELIFE P.E.I. REALTY INC.
Calgary
$ 824,900
- Type
- Single Family
- Size
- 1,625 SqFt
- Rooms
- 3 Beds + 2.5 Baths
Royal LePage Benchmark
Calgary
$ 849,900
- Type
- Single Family
- Size
- 2,370 SqFt
- Rooms
- 4 Beds + 3.5 Baths
Royal LePage Benchmark
Sherwood
$ 439,000
- Type
- Single Family
- Size
- 1,800 SqFt
- Rooms
- 4 Beds + 2.5 Baths
ROYAL LEPAGE PRINCE EDWARD REALTY
 Toronto Real Estate Board (TRREB); All information deemed reliable but not guaranteed. All properties are subject to prior sale, change or withdrawal. Neither listing broker(s) or information provider(s) shall be responsible for any typographical errors, misinformation, misprints and shall be held totally harmless. Listing(s) information is provided for consumer's personal, non-commercial use and may not be used for any purpose other than to identify prospective properties consumers may be interested

 The information on this system is from sources deemed reliable, but should not be relied upon without independent verification. All data contained in the system is property of REALTORS ® Association of Hamilton-Burlington © 2018 or the originating source board/association.
 Data provided by the Ontario Regional Technology & Information Systems. The information is deemed reliable, but is not guaranteed. Not intended to solicit buyers or sellers, landlords or tenants currently under contract.
The trademarks REALTOR®, REALTORS® and the REALTOR® logo are controlled by The Canadian Real Estate Association (CREA) and identify real estate professionals who are members of CREA. The trademarks MLS®, Multiple Listing Service® and the associated logos are owned
Data provided by the Ontario Regional Technology & Information Systems. The information is deemed reliable, but is not guaranteed. Not intended to solicit buyers or sellers, landlords or tenants currently under contract.
The trademarks REALTOR®, REALTORS® and the REALTOR® logo are controlled by The Canadian Real Estate Association (CREA) and identify real estate professionals who are members of CREA. The trademarks MLS®, Multiple Listing Service® and the associated logos are owned
 All information deemed reliable but not guaranteed. All properties are subject to prior sale, change or withdrawal. Neither listing broker(s) or information provider(s) shall be responsible for any typographical errors, misinformation, misprints and shall be held totally harmless. Listing(s) information is provided for consumer's personal, non-commercial use and may not be used for any purpose other than to identify prospective properties consumers may be interested in purchasing. The data relating
 All information deemed reliable but not guaranteed. All properties are subject to prior sale, change or withdrawal. Neither listing broker(s) or information provider(s) shall be responsible for any typographical errors, misinformation, misprints and shall be held totally harmless. Listing(s) information is provided for consumer's personal, non-commercial use and may not be used for any purpose other than to identify prospective properties consumers may be interested in purchasing. The data relating
 All information deemed reliable but not guaranteed. All properties are subject to prior sale, change or withdrawal. Neither listing broker(s) or information provider(s) shall be responsible for any typographical errors, misinformation, misprints and shall be held totally harmless. Listing(s) information is provided for consumer's personal, non-commercial use and may not be used for any purpose other than to identify prospective properties consumers may be interested in purchasing. The data relating