
Address
31 Scotia Avenue, Hamilton, ON
Price
$ 529,900
Property Attributes
- ID#40856845
- TypeSingle Family
- Listing Status Active
- MunicipalityHamilton
- CityHamilton
- AreaHamilton
- Neighbourhood241 - Rosedale
- Postal CodeL8K 4X4
- StyleBungalow
- Year Built1947
- Price$ 529,900
- Bedrooms2
- Bathrooms1
- Half Bathrooms0
- Sqr Footage904
- Lot Size0.13 Acres
Data Source:
Canadian Real Estate Association (CREA)
Property Description
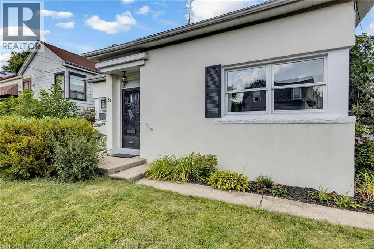
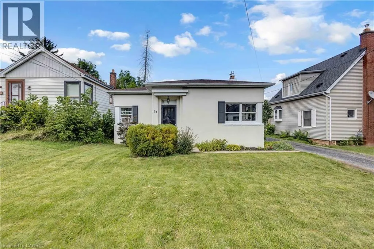
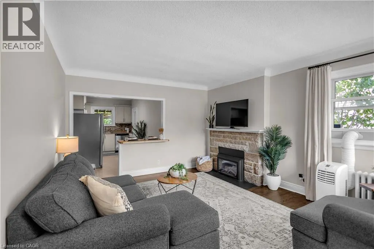
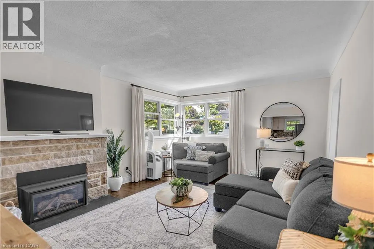
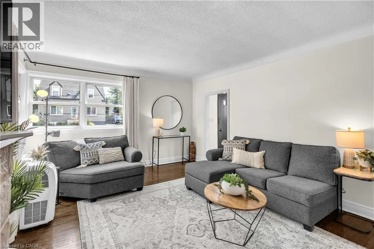
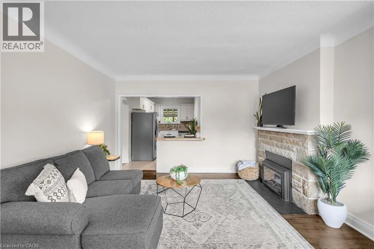
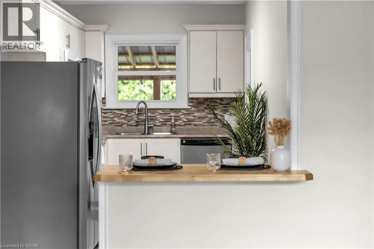
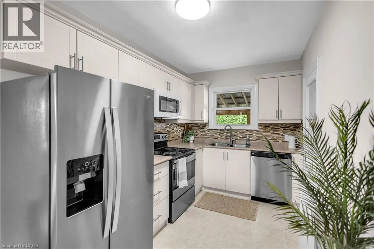
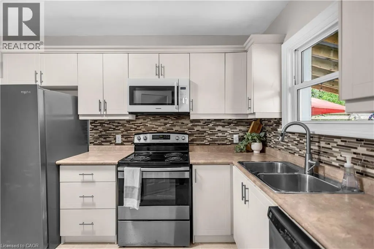
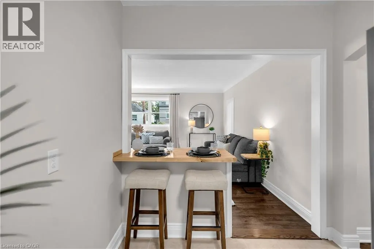
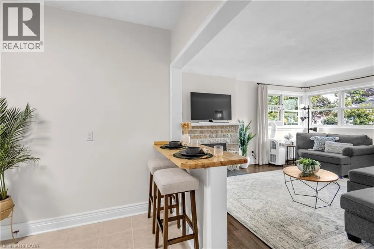
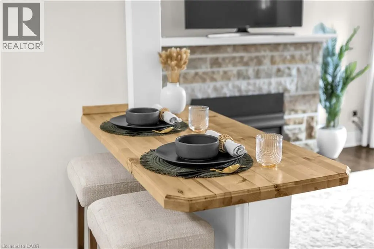
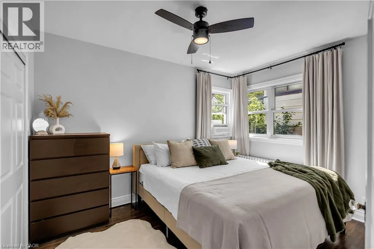
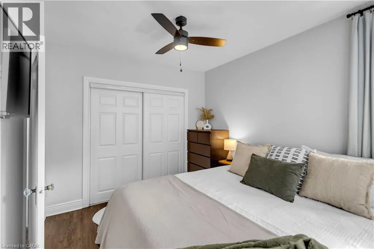
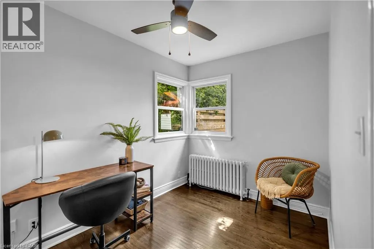
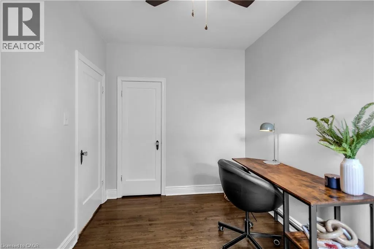
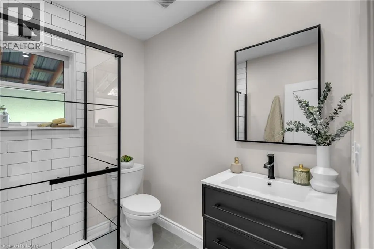
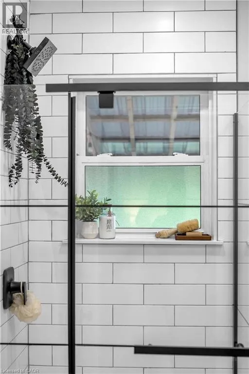
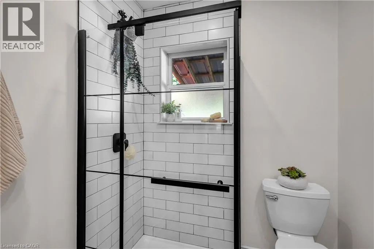
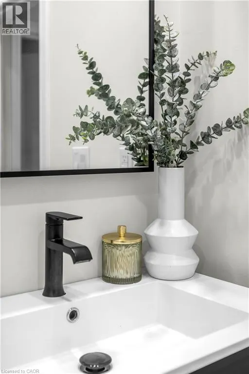
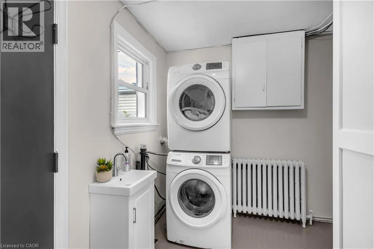
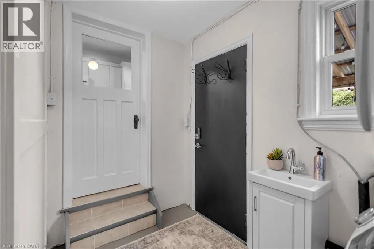
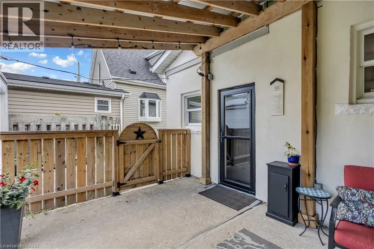
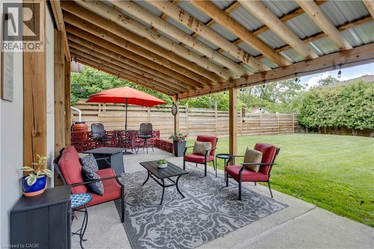
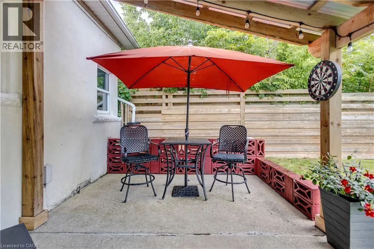
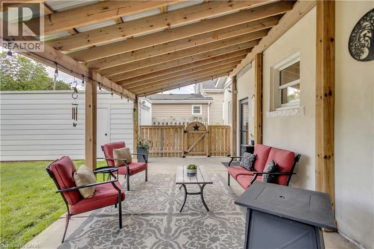
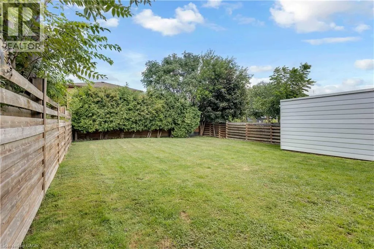
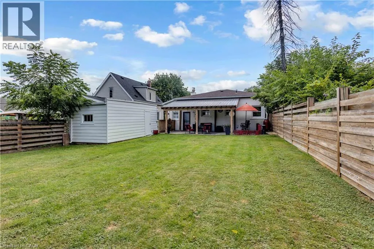
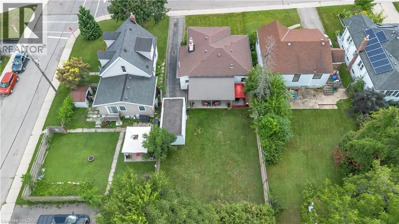
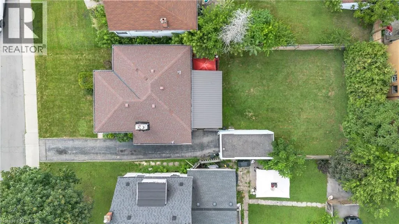
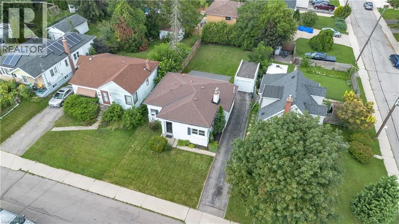
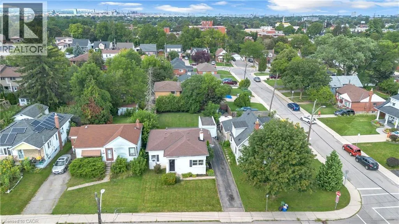
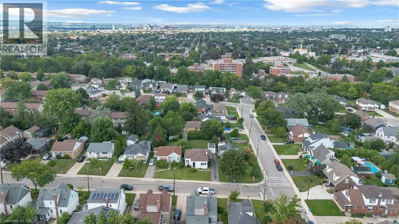
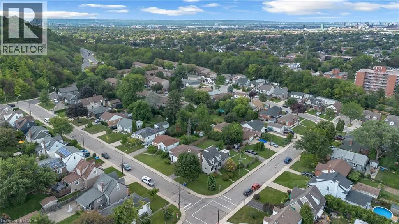
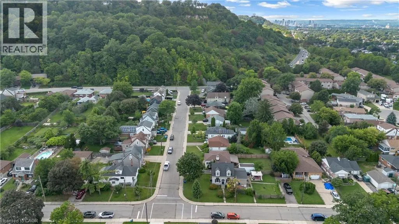
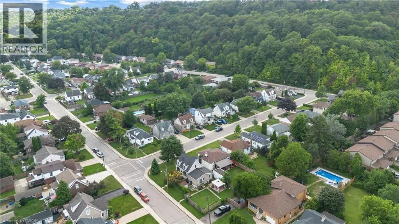
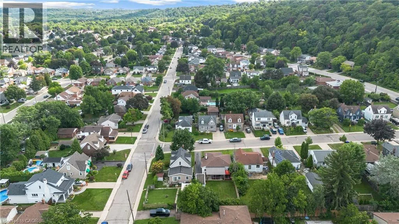
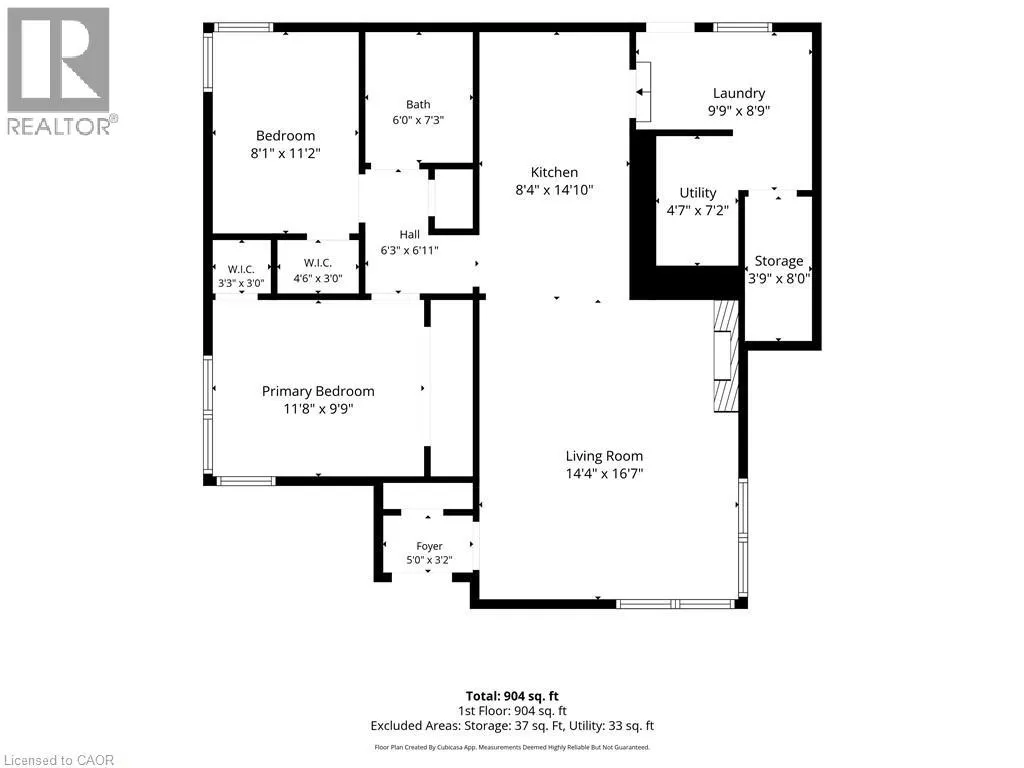
Discover the charm of 31 Scotia Avenue, a welcoming single-family home nestled in the desirable Rosedale neighbourhood. Thoughtfully designed for comfortable and convenient living, this one-storey residence offers two well-proportioned bedrooms and a beautifully renovated bathroom. The inviting layout features well-maintained hardwood floors, stainless steel appliances, vinyl windows, fresh paint, and a lovely gas fireplace that adds warmth and character to the living space. A recently added breakfast bar connects the kitchen and living room, creating a bright, open-concept feel. Main-floor laundry is conveniently located in the rear mudroom for added functionality. Set on a generous 46' wide x 125' deep lot, the property offers plenty of outdoor potential. The expansive covered rear patio provides a comfortable, shaded space to enjoy the outdoors while offering protection from sun and rain. It could also be converted into a three-season space, creating additional living space. A dedicated garage offers convenient parking for a smaller vehicle or valuable additional storage. With its single-level layout, thoughtful updates, and inviting character, this move-in-ready home is an excellent opportunity for first-time buyers and downsizers alike. Come envision your future at 31 Scotia Avenue and book your private viewing today. (id:7434)
General Features
| Features | Paved driveway, Automatic Garage Door Opener |
|---|---|
| Community Features | Quiet Area |
| Property Type | Single Family |
| Zoning Description | C |
| Amenities | Golf Nearby, Hospital, Park, Public Transit, Schools |
| Building Appliances | Dishwasher, Dryer, Refrigerator, Stove, Washer, Microwave Built-in, Garage door opener |
| Building Architectural Style | Bungalow |
| Building Cooling Type | Window air conditioner |
| Location Description | Kenilworth Access to Kimberly Drive, Lawrence to Rosedale Ave. |
| Parking Space Total | 4 |
| Building Type | House |
| Ownership Type | Freehold |
| Building.StoriesTotal | 1 |
Interior Features
| Building Fireplace Present | True |
|---|---|
| Building Fireplace Total | 1 |
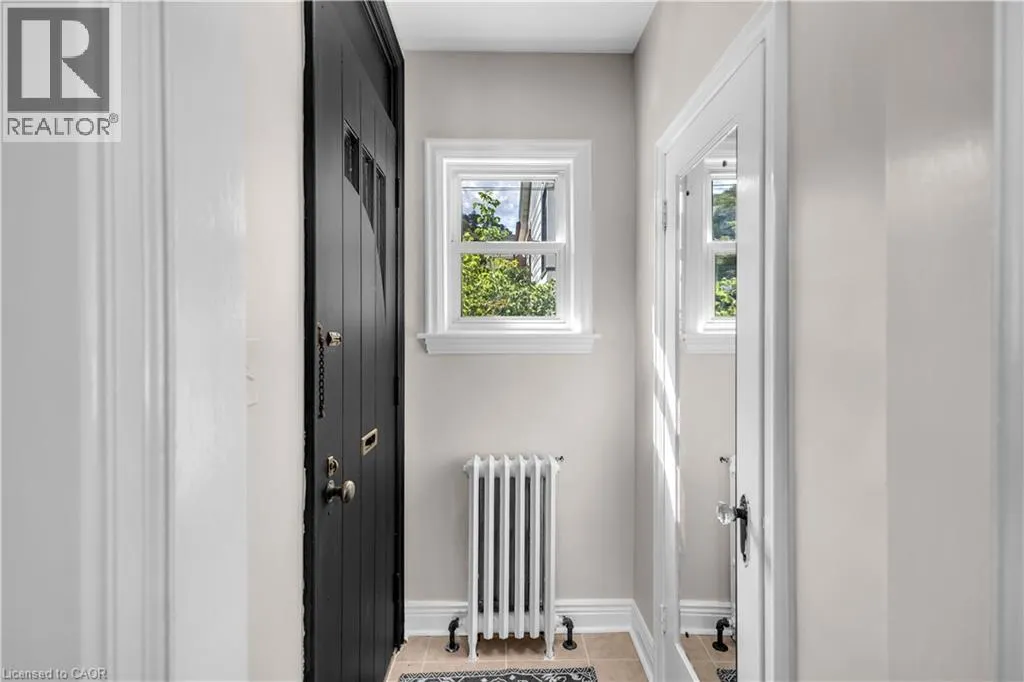
| Building Heating Type | Hot water radiator heat |
| Basement Type | None |
| Construction Style Attachment | Detached |
| Living Area Range | 904 |
| Bedrooms | 2 |
Exterior Features
| Land Amenities | Golf Nearby, Hospital, Park, Public Transit, Schools |
|---|---|
| Sewer | Municipal sewage system |
| Exterior Finish | Stucco |
Room Details
| Room | Dimensions | Level | Flooring | Details |
|---|---|---|---|---|
| 3pc Bathroom | 7'3'' x 6'0'' | Main level | ||
| Bedroom | 11'2'' x 8'1'' | Main level | ||
| Eat in kitchen | 14'10'' x 8'4'' | Main level | ||
| Laundry room | 9'9'' x 8'9'' | Main level | ||
| Living room | 16'7'' x 14'4'' | Main level | ||
| Pantry | 8'0'' x 3'9'' | Main level | ||
| Primary Bedroom | 11'8'' x 9'9'' | Main level | ||
| Utility room | 7'2'' x 4'7'' | Main level |
Amenities
- Views
- New Construction
- Adult 55+
- Lease To Own
- No Strata Fees
- Furnished
- Primary On Main
- Air Conditioning
- Seller Finance
- Green
- Fixer Upper
- Horse
- Golf
- Fireplace
- Deck
- Garage
- Basement
- Pool

Property vs Single Family Average in L8K 4X4
Price
Year Built
In The Neighbourhood
Just Listed
Hamilton
$ 579,950
- Type
- Single Family
- Size
- 1,936 SqFt
- Rooms
- 3 Beds + 2 Baths
RE/MAX Escarpment Realty Inc.
Open House
Hamilton
$ 529,900
- Type
- Single Family
- Size
- 1,050 SqFt
- Rooms
- 3 Beds + 2 Baths
Michael St. Jean Realty Inc.
Hamilton
$ 539,900
- Type
- Single Family
- Size
- 585 SqFt
- Rooms
- 2 Beds + 1 Baths
Royal LePage Macro Realty
 Toronto Real Estate Board (TRREB); All information deemed reliable but not guaranteed. All properties are subject to prior sale, change or withdrawal. Neither listing broker(s) or information provider(s) shall be responsible for any typographical errors, misinformation, misprints and shall be held totally harmless. Listing(s) information is provided for consumer's personal, non-commercial use and may not be used for any purpose other than to identify prospective properties consumers may be interested

 The information on this system is from sources deemed reliable, but should not be relied upon without independent verification. All data contained in the system is property of REALTORS ® Association of Hamilton-Burlington © 2018 or the originating source board/association.
 Data provided by the Ontario Regional Technology & Information Systems. The information is deemed reliable, but is not guaranteed. Not intended to solicit buyers or sellers, landlords or tenants currently under contract.
The trademarks REALTOR®, REALTORS® and the REALTOR® logo are controlled by The Canadian Real Estate Association (CREA) and identify real estate professionals who are members of CREA. The trademarks MLS®, Multiple Listing Service® and the associated logos are owned
Data provided by the Ontario Regional Technology & Information Systems. The information is deemed reliable, but is not guaranteed. Not intended to solicit buyers or sellers, landlords or tenants currently under contract.
The trademarks REALTOR®, REALTORS® and the REALTOR® logo are controlled by The Canadian Real Estate Association (CREA) and identify real estate professionals who are members of CREA. The trademarks MLS®, Multiple Listing Service® and the associated logos are owned
 All information deemed reliable but not guaranteed. All properties are subject to prior sale, change or withdrawal. Neither listing broker(s) or information provider(s) shall be responsible for any typographical errors, misinformation, misprints and shall be held totally harmless. Listing(s) information is provided for consumer's personal, non-commercial use and may not be used for any purpose other than to identify prospective properties consumers may be interested in purchasing. The data relating
 All information deemed reliable but not guaranteed. All properties are subject to prior sale, change or withdrawal. Neither listing broker(s) or information provider(s) shall be responsible for any typographical errors, misinformation, misprints and shall be held totally harmless. Listing(s) information is provided for consumer's personal, non-commercial use and may not be used for any purpose other than to identify prospective properties consumers may be interested in purchasing. The data relating
 All information deemed reliable but not guaranteed. All properties are subject to prior sale, change or withdrawal. Neither listing broker(s) or information provider(s) shall be responsible for any typographical errors, misinformation, misprints and shall be held totally harmless. Listing(s) information is provided for consumer's personal, non-commercial use and may not be used for any purpose other than to identify prospective properties consumers may be interested in purchasing. The data relating