

Address
98 Provost Lake Road, Riverdale, NS
Price
$ 499,900
Property Attributes
- ID#202620263
- TypeSingle Family
- Listing Status Active
- MunicipalityRiverdale
- CityRiverdale
- AreaRiverdale
- NeighbourhoodRiverdale
- Postal CodeB0W 3T0
- Style
- Year Built1982
- Price$ 499,900
- Bedrooms4
- Bathrooms2
- Half Bathrooms0
- Sqr Footage1716
- Lot Size4.9653 Acres
Data Source:
Canadian Real Estate Association (CREA)
Property Description
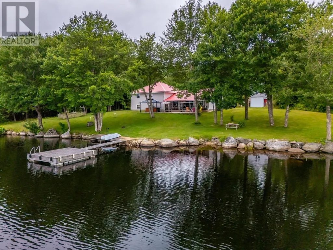
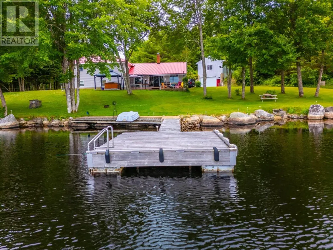
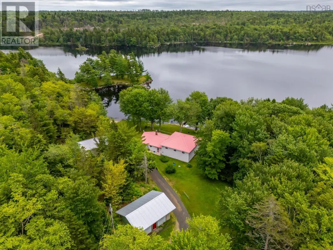
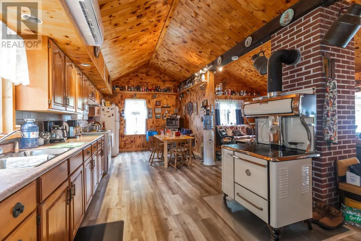
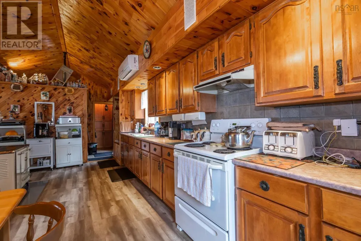
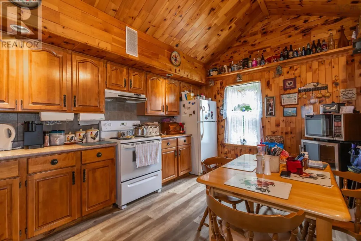
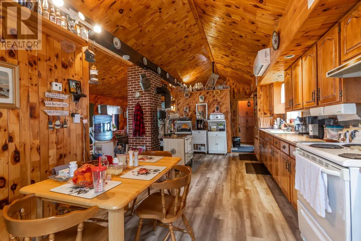
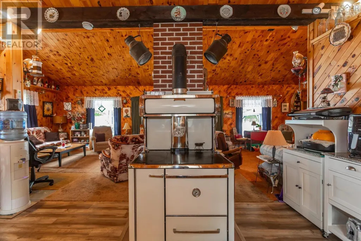
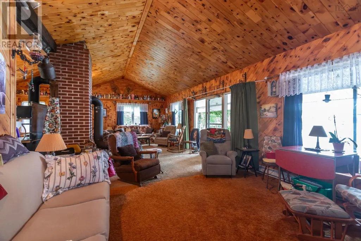
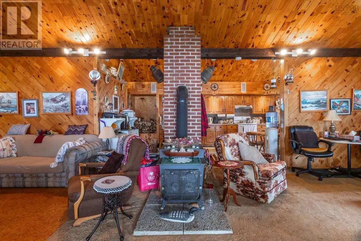
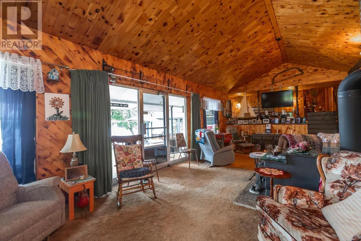
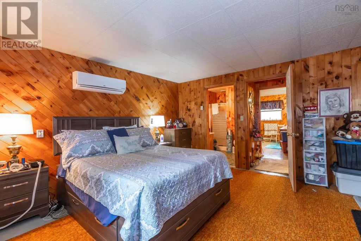
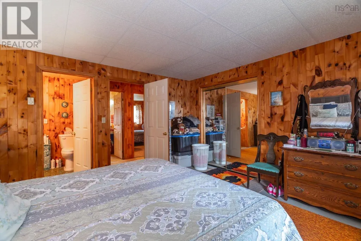
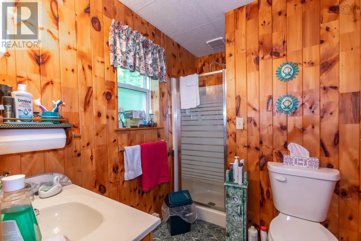
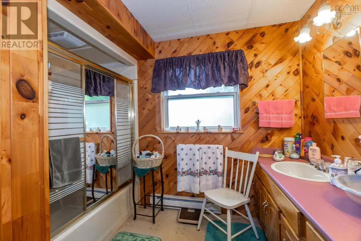
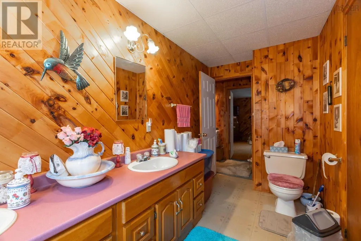
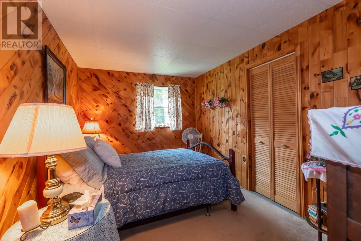
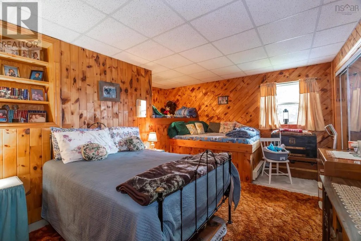
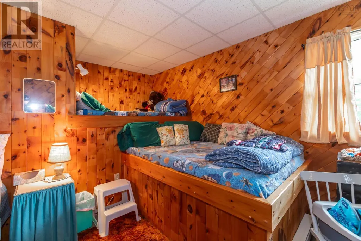
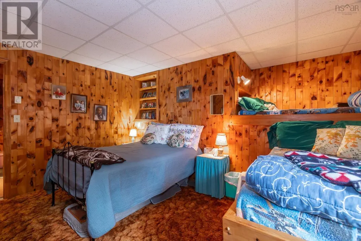
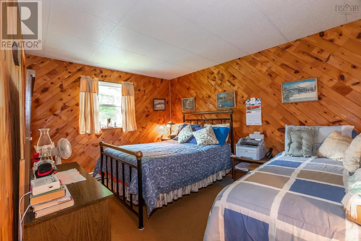
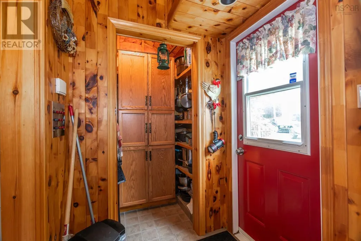
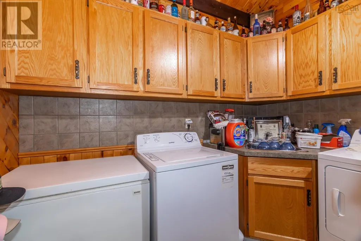
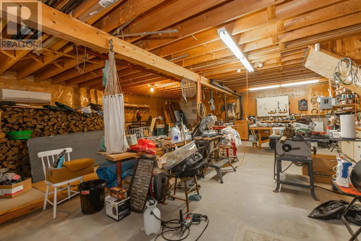
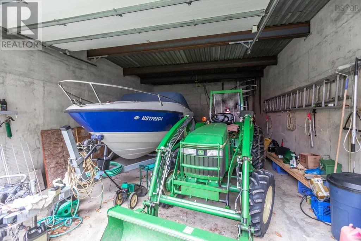
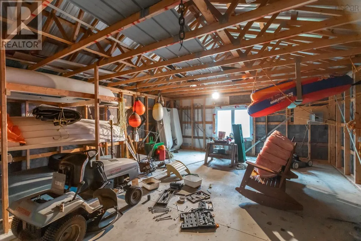
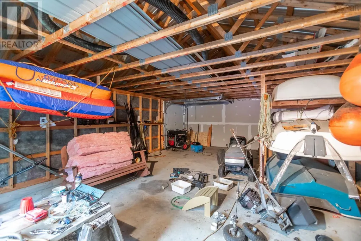
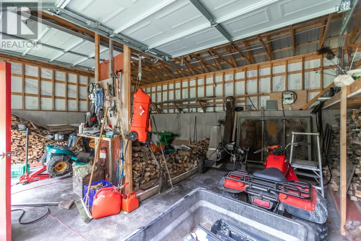
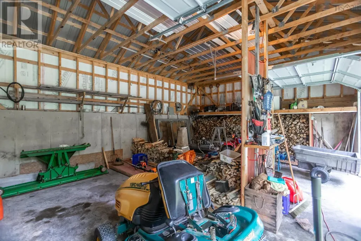
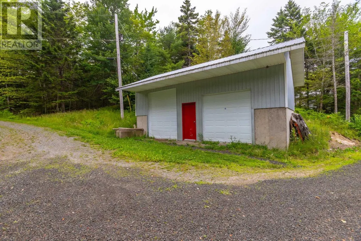
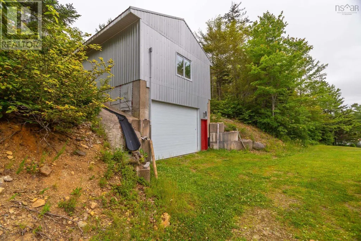
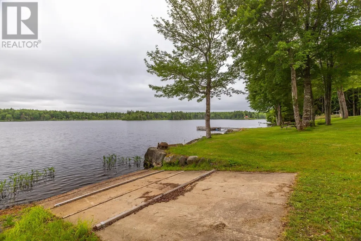
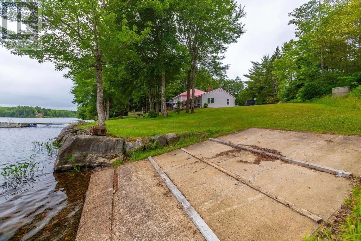
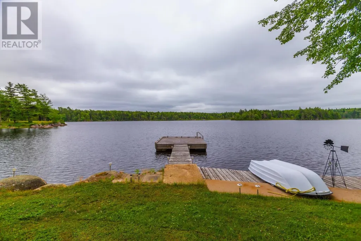
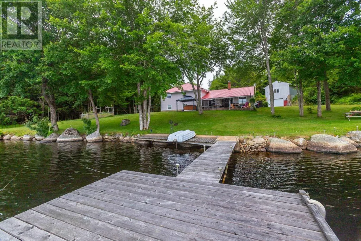
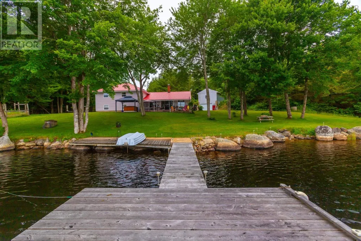
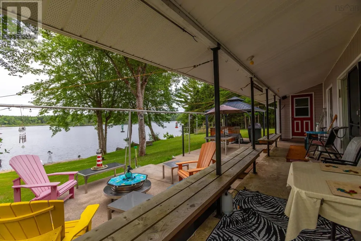
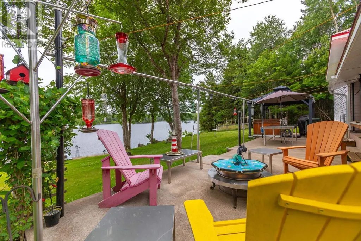
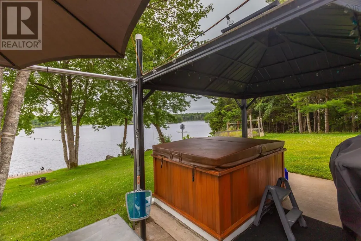
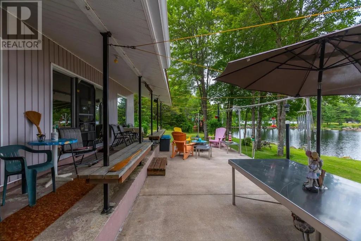
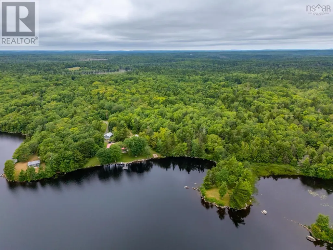
Welcome to 98 Provost Lake Road, Riverdale NS. This four bedroom, two bathroom, lake front home sits on a spacious 5 acres - with approximately 1,000 feet of lake frontage. Upon entering this side split home you will be welcomed into a large open concept, eat in kitchen - with a large pantry, and laundry room off of the entry way. The living room overlooks the beautiful lake, and takes you to the covered front porch and front yard. Upstairs four great sized bedrooms, a full bath and full ensuite await you. Outside in addition to the beautiful yard, and of course lake, you will find two detached wired (20x30) garages - great for storing all of your lake toys, vehicles, or having a workshop! This property comes with an already installed dock & hot tub. Contents of the home are negotiable. Have you been looking for the perfect lake home? Look no further! This private oasis awaits you. (id:7434)
General Features
| Community Features | School Bus |
|---|---|
| Property Type | Single Family |
| CommunityName | Riverdale |
| Amenities | Place of Worship |
| Building Appliances | Stove, Dryer, Washer, Freezer - Chest, Refrigerator |
| Building Cooling Type | Air Conditioned |
| Location Description | Take Hwy 340 towards Hassett, take Langford Rd on your left, towards Riverdale. Take Riverdale Road, look for civic and sign "The Roses" on your right hand side. Take driveway to the end. |
| Foundation Type | Poured Concrete, Concrete Slab |
| Building Type | House |
| Ownership Type | Freehold |
| Building.StoriesTotal | 2 |
Interior Features
| Building Fireplace Present | False |
|---|---|
| Building Heating Type | Baseboard heaters, Heat Pump, Ductless, Stove |
| Building Heating Fuel | Electric, Wood |
| Basement Type | Full, Partial |
| Construction Style Attachment | Detached |
| Flooring Type | Concrete, Laminate, Other |
| Living Area Range | 1716 |
| Bedrooms | 4 |
Exterior Features
| Water Front Type | Waterfront on lake |
|---|---|
| ViewType | Lake view |
| Land Amenities | Place of Worship |
| Landscape Features | Partially landscaped |
| Sewer | Septic System |
| Exterior Finish | Vinyl |
Room Details
| Room | Dimensions | Level | Flooring | Details |
|---|---|---|---|---|
| 3pc Ensuite bath | 6 x 5.9 + jut (Primary Bed) | Second level | ||
| 4pc Bathroom | 8.4 x 9.6 | Second level | ||
| Bedroom | 13.2 x 10.6 | Second level | ||
| Kitchen | 11.3 x 22.4 | Main level | ||
| Laundry room | 6 x 9.2 | Main level | ||
| Living room | 14 x 31.4 | Main level | ||
| Primary Bedroom | 13.6 x 13.2 | Second level |
Amenities
- Views
- New Construction
- Adult 55+
- Lease To Own
- No Strata Fees
- Furnished
- Primary On Main
- Air Conditioning
- Seller Finance
- Green
- Fixer Upper
- Horse
- Golf
- Fireplace
- Deck
- Garage
- Basement
- Pool

Property vs Single Family Average in B0W 3T0
Price
Year Built
In The Neighbourhood
Open House
Hamilton (Riverdale)
$ 639,000
- Type
- Single Family
- Rooms
- 3 Beds + 2.5 Baths
RIGHT AT HOME REALTY
Hamilton (Riverdale)
$ 3,200
- Type
- Single Family
- Rooms
- 3 Beds + 2.5 Baths
HOMELIFE/MIRACLE REALTY LTD
Hamilton (Riverdale)
$ 669,000
- Type
- Single Family
- Rooms
- 3 Beds + 2 Baths
ROYAL LEPAGE SIGNATURE REALTY
Hamilton (Riverdale)
$ 829,900
- Type
- Single Family
- Rooms
- 4 Beds + 2 Baths
COLDWELL BANKER COMMUNITY PROFESSIONALS
 Toronto Real Estate Board (TRREB); All information deemed reliable but not guaranteed. All properties are subject to prior sale, change or withdrawal. Neither listing broker(s) or information provider(s) shall be responsible for any typographical errors, misinformation, misprints and shall be held totally harmless. Listing(s) information is provided for consumer's personal, non-commercial use and may not be used for any purpose other than to identify prospective properties consumers may be interested

 The information on this system is from sources deemed reliable, but should not be relied upon without independent verification. All data contained in the system is property of REALTORS ® Association of Hamilton-Burlington © 2018 or the originating source board/association.
 Data provided by the Ontario Regional Technology & Information Systems. The information is deemed reliable, but is not guaranteed. Not intended to solicit buyers or sellers, landlords or tenants currently under contract.
The trademarks REALTOR®, REALTORS® and the REALTOR® logo are controlled by The Canadian Real Estate Association (CREA) and identify real estate professionals who are members of CREA. The trademarks MLS®, Multiple Listing Service® and the associated logos are owned
Data provided by the Ontario Regional Technology & Information Systems. The information is deemed reliable, but is not guaranteed. Not intended to solicit buyers or sellers, landlords or tenants currently under contract.
The trademarks REALTOR®, REALTORS® and the REALTOR® logo are controlled by The Canadian Real Estate Association (CREA) and identify real estate professionals who are members of CREA. The trademarks MLS®, Multiple Listing Service® and the associated logos are owned
 All information deemed reliable but not guaranteed. All properties are subject to prior sale, change or withdrawal. Neither listing broker(s) or information provider(s) shall be responsible for any typographical errors, misinformation, misprints and shall be held totally harmless. Listing(s) information is provided for consumer's personal, non-commercial use and may not be used for any purpose other than to identify prospective properties consumers may be interested in purchasing. The data relating
 All information deemed reliable but not guaranteed. All properties are subject to prior sale, change or withdrawal. Neither listing broker(s) or information provider(s) shall be responsible for any typographical errors, misinformation, misprints and shall be held totally harmless. Listing(s) information is provided for consumer's personal, non-commercial use and may not be used for any purpose other than to identify prospective properties consumers may be interested in purchasing. The data relating
 All information deemed reliable but not guaranteed. All properties are subject to prior sale, change or withdrawal. Neither listing broker(s) or information provider(s) shall be responsible for any typographical errors, misinformation, misprints and shall be held totally harmless. Listing(s) information is provided for consumer's personal, non-commercial use and may not be used for any purpose other than to identify prospective properties consumers may be interested in purchasing. The data relating